$410,000 Move-In Ready, Thoughtfully Upgraded, and Ready for Its Next Chapter! Low-rate ASSUMABLE loan. Newer roof. Extended deck. Garden space. Shed. All appliances included. All that's missing is a new family to call this 2005 built home their own. Welcome home to this beautifully maintained property offering the perfect blend of comfort, functionality, and value. Major improvements have already been completed, including a roof that is only 3 years old, providing peace of mind for years to come. Inside, you'll find a spacious and inviting layout enhanced by numerous craftsmanship upgrades and thoughtful touches throughout. Making your move seamless and stress-free. Enjoy a backyard built for entertaining with an extended deck, storage shed, and garden space perfect for growing your own fruits, vegetables, and herbs. Conveniently located near the beach, Mayo Clinic, Mayport, shopping, dining, and major highways. 3 Beds ⋅ 2 Baths ⋅ 2150473 MLS ⋅ 32246 Zip Code Move-In Ready, Thoughtfully Upgraded, and Ready for Its Next Chapter! Low-rate ASSUMABLE loan. Newer roof. Extended deck. Garden space. Shed. All appliances included. All that's missing is a new family to call this 2005 built home their own. Welcome home to this beautifully maintained property offering the perfect blend of comfort, functionality, and value. Major improvements have already been completed, including a roof that is only 3 years old, providing peace of mind for years to come. Inside, you'll find a spacious and inviting layout enhanced by numerous craftsmanship upgrades and thoughtful touches throughout. Making your move seamless and stress-free. Enjoy a backyard built for entertaining with an extended deck, storage shed, and garden space perfect for growing your own fruits, vegetables, and herbs. Conveniently located near the beach, Mayo Clinic, Mayport, shopping, dining, and major highways. 2599 Bentshire Drive, Jacksonville
$499,000 Discover the perfect blend of privacy, space, and convenience with this exceptional 8.6-acre Agricultural (AG) parcel. Located in a growing area, this property offers approximately 331 x 642 feet of land, providing ample space for your dream home or the recently updated manufactured 3-bedroom, 2-bathroom home. Whether you're envisioning a custom dream home, a private family compound, a mini farm, or an investment in land with future potential, this property offers endless possibilities. The AG zoning allows for flexible use options. Enjoy peaceful country-style living while staying conveniently close to everything. Just minutes away, you'll find the Oakleaf Shopping Center, restaurants, medical facilities, schools, and entertainment. And the best part? There are no HOA or CDD fees! Bring your boats, RVs, animals, and toys with room to spare! There is a large metal barn on the property. The property is in a flood zone. buyers to do their due diligence. 3 Beds ⋅ 2 Baths ⋅ 2150469 MLS ⋅ 32234 Zip Code Discover the perfect blend of privacy, space, and convenience with this exceptional 8.6-acre Agricultural (AG) parcel. Located in a growing area, this property offers approximately 331 x 642 feet of land, providing ample space for your dream home or the recently updated manufactured 3-bedroom, 2-bathroom home. Whether you're envisioning a custom dream home, a private family compound, a mini farm, or an investment in land with future potential, this property offers endless possibilities. The AG zoning allows for flexible use options. Enjoy peaceful country-style living while staying conveniently close to everything. Just minutes away, you'll find the Oakleaf Shopping Center, restaurants, medical facilities, schools, and entertainment. And the best part? There are no HOA or CDD fees! Bring your boats, RVs, animals, and toys with room to spare! There is a large metal barn on the property. The property is in a flood zone. buyers to do their due diligence. 5363 Kilcrease Road, Jacksonville
$460,000 **Brand New windows scheduled for installation by July 2026** Nestled beneath mature oaks in one of Jacksonville's most established neighborhoods, this beautifully renovated concrete block home offers the perfect blend of timeless character and modern luxury. Featuring 4 bedrooms, 3 bathrooms, and nearly 2,374 square feet, the thoughtfully designed floor plan includes two primary suites, multiple living areas, and an open-concept layout ideal for both everyday living and entertaining. At the heart of the home, the stunning chef's kitchen showcases white shaker cabinetry, quartz countertops, a marble tile backsplash, stainless steel appliances, and a large island overlooking the living and dining spaces. A spacious family room with wet bar provides the perfect place to gather, while the private second primary suite offers exceptional flexibility for multigenerational living, guests, or a luxurious owner's retreat. Major updates include a new roof, new HVAC system, re-piped plumbing, new water heater, new garage door and opener, refinished hardwood floors, luxury vinyl plank flooring and fully renovated bathrooms. Located just minutes from San Jose Golf & Country Club, A-rated schools, shopping, and dining, this move-in-ready home delivers the rare combination of location, space, and peace of mind that today's buyers are searching for. 4 Beds ⋅ 3 Baths ⋅ 2150463 MLS ⋅ 32217 Zip Code **Brand New windows scheduled for installation by July 2026** Nestled beneath mature oaks in one of Jacksonville's most established neighborhoods, this beautifully renovated concrete block home offers the perfect blend of timeless character and modern luxury. Featuring 4 bedrooms, 3 bathrooms, and nearly 2,374 square feet, the thoughtfully designed floor plan includes two primary suites, multiple living areas, and an open-concept layout ideal for both everyday living and entertaining. At the heart of the home, the stunning chef's kitchen showcases white shaker cabinetry, quartz countertops, a marble tile backsplash, stainless steel appliances, and a large island overlooking the living and dining spaces. A spacious family room with wet bar provides the perfect place to gather, while the private second primary suite offers exceptional flexibility for multigenerational living, guests, or a luxurious owner's retreat. Major updates include a new roof, new HVAC system, re-piped plumbing, new water heater, new garage door and opener, refinished hardwood floors, luxury vinyl plank flooring and fully renovated bathrooms. Located just minutes from San Jose Golf & Country Club, A-rated schools, shopping, and dining, this move-in-ready home delivers the rare combination of location, space, and peace of mind that today's buyers are searching for. 3735 Ponce De Leon Avenue, Jacksonville
$470,000 ''First Right of Refusal...Bring your offers''. Secret Cove is a well-established community in the heart of Jacksonville. This well-maintained home offers 4 bedrooms, 2 bathrooms, a flex room, formal dining room, indoor laundry room, and a spacious enclosed Florida room. The open floor plan is highlighted by vaulted ceilings, luxury vinyl plank flooring, and a beautiful wood-burning fireplace that serves as the centerpiece of the living area. The kitchen features stainless steel appliances and overlooks both the living room and breakfast nook, creating a comfortable space for everyday living and entertaining. Situated on a generous 0.42-acre lot, the oversized backyard offers plenty of room for outdoor activities, gardening, or future enhancements. CURRENT PROPERTY TAXES REFLEC THE SELLERS NON-HOMESTEADED STATUS AND MAY BE LOWER FOR AN OWNER-OCCUPANT WHO QUALIFIES FOR HOMESTEAD EXEMPTION. THE LIFESTYLE that Secret Cove has to offer is hard to beat! The optional HOA gives members access to the community pool, tennis/pickleball courts, ball field, picnic pavilion, playground and 2 public docks on a 23 Acre freshwater lake. Yes - A Lake on which you can enjoy kayaking, canoeing, paddle boarding and fishing(release). Secret Cove organizes neighborhood events for its residents throughout the year such as 4th of July parade, Christmas Luminary, Halloween festivities, kayaking and fishing tournaments. When it comes to Real Estate LOCATION is the KEY. This home is not only directly on the Hidden Lake but also centrally located near Shops, Restaurants, major Highways, Entertainment and Medical Facilities. WELCOME HOME! 4 Beds ⋅ 2 Baths ⋅ 2147477 MLS ⋅ 32216 Zip Code ''First Right of Refusal...Bring your offers''. Secret Cove is a well-established community in the heart of Jacksonville. This well-maintained home offers 4 bedrooms, 2 bathrooms, a flex room, formal dining room, indoor laundry room, and a spacious enclosed Florida room. The open floor plan is highlighted by vaulted ceilings, luxury vinyl plank flooring, and a beautiful wood-burning fireplace that serves as the centerpiece of the living area. The kitchen features stainless steel appliances and overlooks both the living room and breakfast nook, creating a comfortable space for everyday living and entertaining. Situated on a generous 0.42-acre lot, the oversized backyard offers plenty of room for outdoor activities, gardening, or future enhancements. CURRENT PROPERTY TAXES REFLEC THE SELLERS NON-HOMESTEADED STATUS AND MAY BE LOWER FOR AN OWNER-OCCUPANT WHO QUALIFIES FOR HOMESTEAD EXEMPTION. THE LIFESTYLE that Secret Cove has to offer is hard to beat! The optional HOA gives members access to the community pool, tennis/pickleball courts, ball field, picnic pavilion, playground and 2 public docks on a 23 Acre freshwater lake. Yes - A Lake on which you can enjoy kayaking, canoeing, paddle boarding and fishing(release). Secret Cove organizes neighborhood events for its residents throughout the year such as 4th of July parade, Christmas Luminary, Halloween festivities, kayaking and fishing tournaments. When it comes to Real Estate LOCATION is the KEY. This home is not only directly on the Hidden Lake but also centrally located near Shops, Restaurants, major Highways, Entertainment and Medical Facilities. WELCOME HOME! 3158 Old Port Circle W, Jacksonville
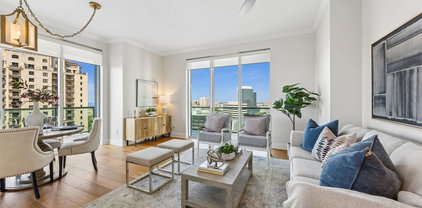
$459,000 Tremendous value for a great unit with special attributes in the best luxury high-rise condominium building in the urban core. Perched on the 15th floor of The Peninsula at St. Johns Center, this exceptional 2-bedroom, 2-bath condominium offers breathtaking southwestern views spanning San Marco, the St. Johns River, and beyond. This is the perfect time to buy in The Peninsula, which is wrapping up major building-wide remediation that involved replacing and updating the façade of the building, including replacing exterior windows and doors of all units. Unit owners approved a special assessment of up to $8 million to fund this work, due in two payments - one in September 2026 which has been PAID and the balance in January 2027. Seller is offering to cover balance due in Jan, resulting in the buyer saving roughly $26,000.00, an important consideration in evaluating price. A few items that make this prime corner unit stand out from the rest: Premium, wide-plank wood flooring throughout the unit including kitchen, bedrooms, and closets. HVAC replaced in 2021. New Bosch dishwasher and built-in Kitchen Aid microwave (both in 2023). Two adjacent parking spots AND a private EV charger that is grandfathered in. A private entry foyer welcomes you into an expansive open-concept living space where floor-to-ceiling glass fills the home with natural light and showcases the spectacular skyline and river vistas. The gourmet kitchen features abundant cabinetry, premium finishes, and a spacious breakfast bar that seamlessly connects to the generous living and dining areas, creating an ideal setting for both everyday living and entertaining. The owner's suite is a true retreat, offering a large walk-in closet and a luxurious ensuite bath complete with dual vanities, a soaking tub, and a separate shower. The guest suite enjoys excellent privacy, balcony access, ample closet space, and convenient access to the adjacent full bath. Outdoor living is elevated by an enormous wraparound balcony spanning the southwest corner of the building--an extraordinary space to enjoy sunsets & town to river views. Additional features include a laundry closet with machines installed and a climate-controlled ground-floor storage closet, in addition to the two dedicated parking spaces. Residents of The Peninsula enjoy an unparalleled collection of luxury amenities, including 24-hour concierge service; the imminent addition of over 20 guest parking spaces out front and the return of valet service with the conclusion of building renovations; a business center; conference room; library; coffee bar; newly renovated ninth-floor pool and hot tub (set to re-open the end of June); club room with billiards and poker room; fitness center with class space; spa facilities with men's and women's locker rooms and saunas; and the spectacular 38th-floor Apogee Lounge offering some of the most stunning views in Northeast Florida. Experience the convenience, privacy, and freedom afforded by luxury high-rise living in one of Jacksonville's most iconic addresses. 2 Beds ⋅ 2 Baths ⋅ 2150401 MLS ⋅ 32207 Zip Code Tremendous value for a great unit with special attributes in the best luxury high-rise condominium building in the urban core. Perched on the 15th floor of The Peninsula at St. Johns Center, this exceptional 2-bedroom, 2-bath condominium offers breathtaking southwestern views spanning San Marco, the St. Johns River, and beyond. This is the perfect time to buy in The Peninsula, which is wrapping up major building-wide remediation that involved replacing and updating the façade of the building, including replacing exterior windows and doors of all units. Unit owners approved a special assessment of up to $8 million to fund this work, due in two payments - one in September 2026 which has been PAID and the balance in January 2027. Seller is offering to cover balance due in Jan, resulting in the buyer saving roughly $26,000.00, an important consideration in evaluating price. A few items that make this prime corner unit stand out from the rest: Premium, wide-plank wood flooring throughout the unit including kitchen, bedrooms, and closets. HVAC replaced in 2021. New Bosch dishwasher and built-in Kitchen Aid microwave (both in 2023). Two adjacent parking spots AND a private EV charger that is grandfathered in. A private entry foyer welcomes you into an expansive open-concept living space where floor-to-ceiling glass fills the home with natural light and showcases the spectacular skyline and river vistas. The gourmet kitchen features abundant cabinetry, premium finishes, and a spacious breakfast bar that seamlessly connects to the generous living and dining areas, creating an ideal setting for both everyday living and entertaining. The owner's suite is a true retreat, offering a large walk-in closet and a luxurious ensuite bath complete with dual vanities, a soaking tub, and a separate shower. The guest suite enjoys excellent privacy, balcony access, ample closet space, and convenient access to the adjacent full bath. Outdoor living is elevated by an enormous wraparound balcony spanning the southwest corner of the building--an extraordinary space to enjoy sunsets & town to river views. Additional features include a laundry closet with machines installed and a climate-controlled ground-floor storage closet, in addition to the two dedicated parking spaces. Residents of The Peninsula enjoy an unparalleled collection of luxury amenities, including 24-hour concierge service; the imminent addition of over 20 guest parking spaces out front and the return of valet service with the conclusion of building renovations; a business center; conference room; library; coffee bar; newly renovated ninth-floor pool and hot tub (set to re-open the end of June); club room with billiards and poker room; fitness center with class space; spa facilities with men's and women's locker rooms and saunas; and the spectacular 38th-floor Apogee Lounge offering some of the most stunning views in Northeast Florida. Experience the convenience, privacy, and freedom afforded by luxury high-rise living in one of Jacksonville's most iconic addresses. 1431 Riverplace Boulevard Unit 1501, Jacksonville
$438,000 We have received multiple offers and are asking for highest and best by Monday, June 22, at 7:00 PM. Welcome to this well-maintained two-story home located in an established neighborhood just off Beach Boulevard, offering convenient access to shopping, restaurants, downtown Jacksonville, parks, and boat ramps. Situated on a spacious 110' x 120' lot, this 4-bedroom, 2 full bath, 1 half bath home offers 2,472 square feet of living space and an attached 2-car garage. The remodeled kitchen features quartz countertops and a filtered water system at the kitchen sink, while all bathrooms, including the half bath, have been tastefully updated. Enjoy year-round comfort in the Florida room, complete with its own mini-split heating and cooling system. Step outside to the resurfaced in-ground pool (2016) surrounded by an attractive paver deck, perfect for entertaining and relaxation. Additional features include a full irrigation system supplied by a well, electric water heater less than one year old, roof less than one year old, and a re-plumb completed in 1995. Flooring includes a combination of carpet, tile, and wood throughout the home. Built in 1968, this home has been lovingly cared for by the same owners since 1977. Home is wired with aluminum electrical wiring. The spacious yard provides plenty of room for outdoor activities and complements the pool area perfectly. Don't miss this opportunity to own a spacious home in a desirable, established location close to everyday conveniences and recreational amenities. 4 Beds ⋅ 3 Baths ⋅ 2150400 MLS ⋅ 32216 Zip Code We have received multiple offers and are asking for highest and best by Monday, June 22, at 7:00 PM. Welcome to this well-maintained two-story home located in an established neighborhood just off Beach Boulevard, offering convenient access to shopping, restaurants, downtown Jacksonville, parks, and boat ramps. Situated on a spacious 110' x 120' lot, this 4-bedroom, 2 full bath, 1 half bath home offers 2,472 square feet of living space and an attached 2-car garage. The remodeled kitchen features quartz countertops and a filtered water system at the kitchen sink, while all bathrooms, including the half bath, have been tastefully updated. Enjoy year-round comfort in the Florida room, complete with its own mini-split heating and cooling system. Step outside to the resurfaced in-ground pool (2016) surrounded by an attractive paver deck, perfect for entertaining and relaxation. Additional features include a full irrigation system supplied by a well, electric water heater less than one year old, roof less than one year old, and a re-plumb completed in 1995. Flooring includes a combination of carpet, tile, and wood throughout the home. Built in 1968, this home has been lovingly cared for by the same owners since 1977. Home is wired with aluminum electrical wiring. The spacious yard provides plenty of room for outdoor activities and complements the pool area perfectly. Don't miss this opportunity to own a spacious home in a desirable, established location close to everyday conveniences and recreational amenities. 1174 Jamaica Road W, Jacksonville
$457,900 ($10,000 in Credits to lower your rate & costs) Southern charm meets modern luxury in this stunning ''Sebastian Low Country'' home off US-1! Located in a premier natural gas community w/NO CDD FEES, this residence shines w/premium upgrades. The gourmet kitchen boasts 42'' upper cabinets, quartz countertops, Whirlpool SS appliances & a Bosch fridge. Enjoy upgraded lighting & luxury vinyl plank flooring throughout the main level. The lavish primary suite features a tray ceiling, a spa-like bath with a soaking tub & a massive walk-in closet. Upstairs, a versatile large loft is perfect for a movie theater or game room. Relax on your screened lanai overlooking a private, fully vinyl-fenced backyard. Bonus: extra parking at the roundabout across the street! Enjoy resort-style amenities: pool, pavilion, playgrounds & extensive walking/golf cart trails. Minutes from world-class shopping, dining & top-rated schools, just north of St. Augustine. Don't miss this rare find in a high-growth area! 3 Beds ⋅ 3 Baths ⋅ 2150393 MLS ⋅ 32256 Zip Code ($10,000 in Credits to lower your rate & costs) Southern charm meets modern luxury in this stunning ''Sebastian Low Country'' home off US-1! Located in a premier natural gas community w/NO CDD FEES, this residence shines w/premium upgrades. The gourmet kitchen boasts 42'' upper cabinets, quartz countertops, Whirlpool SS appliances & a Bosch fridge. Enjoy upgraded lighting & luxury vinyl plank flooring throughout the main level. The lavish primary suite features a tray ceiling, a spa-like bath with a soaking tub & a massive walk-in closet. Upstairs, a versatile large loft is perfect for a movie theater or game room. Relax on your screened lanai overlooking a private, fully vinyl-fenced backyard. Bonus: extra parking at the roundabout across the street! Enjoy resort-style amenities: pool, pavilion, playgrounds & extensive walking/golf cart trails. Minutes from world-class shopping, dining & top-rated schools, just north of St. Augustine. Don't miss this rare find in a high-growth area! 13011 Holsinger Boulevard, Jacksonville
$415,000 Welcome to refined living in Orange Park. Nestled on a quiet cul-de-sac, 1607 Highland View Ct offers comfort, style, and convenience in one of the area's most desirable locations. This beautifully maintained home features fresh interior and exterior paint, bright open living spaces, and abundant natural light throughout. The spacious kitchen offers ample cabinetry, generous counter space, and seamless flow into the main living and dining areas--perfect for entertaining. The private primary suite provides a relaxing retreat, while the upstairs loft with a full bathroom adds flexible space ideal for guests, a media room, home office, or teen suite. Step outside to enjoy a peaceful backyard perfect for gatherings or quiet evenings. Conveniently located near shopping, dining, parks, top-rated schools, Jacksonville, and NAS Jax. All information pertaining to the property is deemed reliable, but not guaranteed. Information to be verified by the Buyer. Be advised that cameras may exist recording audio and video inside/outside the property, such as ring doorbells. Photos are digitally enhanced and could be altered, please verify. 4 Beds ⋅ 3 Baths ⋅ 2150359 MLS ⋅ 32203 Zip Code Welcome to refined living in Orange Park. Nestled on a quiet cul-de-sac, 1607 Highland View Ct offers comfort, style, and convenience in one of the area's most desirable locations. This beautifully maintained home features fresh interior and exterior paint, bright open living spaces, and abundant natural light throughout. The spacious kitchen offers ample cabinetry, generous counter space, and seamless flow into the main living and dining areas--perfect for entertaining. The private primary suite provides a relaxing retreat, while the upstairs loft with a full bathroom adds flexible space ideal for guests, a media room, home office, or teen suite. Step outside to enjoy a peaceful backyard perfect for gatherings or quiet evenings. Conveniently located near shopping, dining, parks, top-rated schools, Jacksonville, and NAS Jax. All information pertaining to the property is deemed reliable, but not guaranteed. Information to be verified by the Buyer. Be advised that cameras may exist recording audio and video inside/outside the property, such as ring doorbells. Photos are digitally enhanced and could be altered, please verify. 1607 Highland View Court, Fleming Island
$484,900 UNDER CONSTRUCTION. Beautiful 4/2 home with an office space, and covered lanai, in desirable Southside area, near shopping & restaurants. Plus, only 20min to the beach. The open concept floor plan is always a plus, and the inclusion of white cabinets, granite countertops, and REVWOOD flooring in living areas (with carpet in the bedrooms) will add a modern and comfortable touch. The stainless-steel appliance package which includes a side-by-side fridge, self-cleaning glass top range, dishwasher, and OTR microwave are a great convenience for any homeowner (range & fridge go in about a week before closing). It's also reassuring that the home comes with a 1-year builder warranty and termite bond, providing peace of mind for the buyer. This property is well-equipped and designed for modern living. The combination of features and location makes it a compelling option for those looking for a new home. Staging photos are an example, colors, finishes, fixtures may vary. **This home has a performance engineered septic system which will have city required yearly maintenance agreement and fee. 4 Beds ⋅ 2 Baths ⋅ 2150356 MLS ⋅ 32216 Zip Code UNDER CONSTRUCTION. Beautiful 4/2 home with an office space, and covered lanai, in desirable Southside area, near shopping & restaurants. Plus, only 20min to the beach. The open concept floor plan is always a plus, and the inclusion of white cabinets, granite countertops, and REVWOOD flooring in living areas (with carpet in the bedrooms) will add a modern and comfortable touch. The stainless-steel appliance package which includes a side-by-side fridge, self-cleaning glass top range, dishwasher, and OTR microwave are a great convenience for any homeowner (range & fridge go in about a week before closing). It's also reassuring that the home comes with a 1-year builder warranty and termite bond, providing peace of mind for the buyer. This property is well-equipped and designed for modern living. The combination of features and location makes it a compelling option for those looking for a new home. Staging photos are an example, colors, finishes, fixtures may vary. **This home has a performance engineered septic system which will have city required yearly maintenance agreement and fee. 7421 Bowden Road, Jacksonville
$457,997 The thoughtfully designed Slate floor plan welcomes you with two secondary bedrooms positioned at the front of the home, sharing a well-appointed bath. As you continue down the foyer, the layout opens into a spacious and inviting living area, featuring a dining nook, a great room with direct access to the covered patio, and a beautifully designed kitchen complete with a center island, abundant cabinetry, and generous counter space. The private primary suite is tucked nearby, offering a large walk-in closet and a luxurious bath with both a soaking tub and separate shower. A fourth bedroom and a convenient laundry room complete the interior of the home. SAMPLE PHOTOS, actual homes as constructed may not contain the features and layouts depicted and may vary from image(s). 4 Beds ⋅ 3 Baths ⋅ 2150353 MLS ⋅ 32218 Zip Code The thoughtfully designed Slate floor plan welcomes you with two secondary bedrooms positioned at the front of the home, sharing a well-appointed bath. As you continue down the foyer, the layout opens into a spacious and inviting living area, featuring a dining nook, a great room with direct access to the covered patio, and a beautifully designed kitchen complete with a center island, abundant cabinetry, and generous counter space. The private primary suite is tucked nearby, offering a large walk-in closet and a luxurious bath with both a soaking tub and separate shower. A fourth bedroom and a convenient laundry room complete the interior of the home. SAMPLE PHOTOS, actual homes as constructed may not contain the features and layouts depicted and may vary from image(s). 808 Vista Creek Avenue, Jacksonville
$448,997 The thoughtfully designed Agate plan offers an open layout with a well-appointed kitchen--featuring a center island and pantry--overlooking a spacious great room and dining area with patio access. A secluded primary suite boasts an expansive walk-in closet and a private bath. This home features a 4th bedroom and 3rd full bathroom in place of the flex room. large open kitchen with ample cabinetry open to you living room and dining area. SAMPLE PHOTOS, actual homes as constructed may not contain the features and layouts depicted and may vary from image(s). 4 Beds ⋅ 3 Baths ⋅ 2150352 MLS ⋅ 32218 Zip Code The thoughtfully designed Agate plan offers an open layout with a well-appointed kitchen--featuring a center island and pantry--overlooking a spacious great room and dining area with patio access. A secluded primary suite boasts an expansive walk-in closet and a private bath. This home features a 4th bedroom and 3rd full bathroom in place of the flex room. large open kitchen with ample cabinetry open to you living room and dining area. SAMPLE PHOTOS, actual homes as constructed may not contain the features and layouts depicted and may vary from image(s). 15710 Seaton View Drive, Jacksonville
$473,988 Designed for both comfort and versatility, the main level of this home features an additional bedroom with a full bath--perfect for guests, extended family, or a private home office alternative. The heart of the home is located at the rear, where a spacious great room opens effortlessly into a well-appointed kitchen with a large center island, complemented by a bright dining area ideal for everyday living and entertaining. Upstairs, four inviting bedrooms provide plenty of space, including an expansive primary suite with a private bath and a generous walk-in closet. A flexible loft area adds even more living space, perfect for a media room, game room, or cozy retreat. Rounding out the home is an expanded garage with extra storage space, thoughtfully designed to keep everything organized and easily accessible for day-to-day living. SAMPLE PHOTOS, actual homes as constructed may not contain the features and layouts depicted and may vary from image(s). 5 Beds ⋅ 3 Baths ⋅ 2150351 MLS ⋅ 32218 Zip Code Designed for both comfort and versatility, the main level of this home features an additional bedroom with a full bath--perfect for guests, extended family, or a private home office alternative. The heart of the home is located at the rear, where a spacious great room opens effortlessly into a well-appointed kitchen with a large center island, complemented by a bright dining area ideal for everyday living and entertaining. Upstairs, four inviting bedrooms provide plenty of space, including an expansive primary suite with a private bath and a generous walk-in closet. A flexible loft area adds even more living space, perfect for a media room, game room, or cozy retreat. Rounding out the home is an expanded garage with extra storage space, thoughtfully designed to keep everything organized and easily accessible for day-to-day living. SAMPLE PHOTOS, actual homes as constructed may not contain the features and layouts depicted and may vary from image(s). 15709 Seaton View Drive, Jacksonville
$467,997 The main floor features an open and welcoming layout, including an additional bedroom with a full bath--ideal for guests or multi-generational living. Toward the back of the home, a spacious great room flows seamlessly into an inviting kitchen with a center island, perfect for gathering and entertaining, along with an adjacent dining area. Upstairs, you'll find four charming bedrooms, including a sprawling primary suite complete with a private bath and a generous walk-in closet. The second floor also includes a versatile loft, providing the perfect space for a media room, play area, or additional lounge. Completing the home is enhanced garage storage, offering plenty of space to keep everything organized and accommodating all of life's needs with ease. SAMPLE PHOTOS, actual homes as constructed may not contain the features and layouts depicted and may vary from image(s). 5 Beds ⋅ 3 Baths ⋅ 2150349 MLS ⋅ 32218 Zip Code The main floor features an open and welcoming layout, including an additional bedroom with a full bath--ideal for guests or multi-generational living. Toward the back of the home, a spacious great room flows seamlessly into an inviting kitchen with a center island, perfect for gathering and entertaining, along with an adjacent dining area. Upstairs, you'll find four charming bedrooms, including a sprawling primary suite complete with a private bath and a generous walk-in closet. The second floor also includes a versatile loft, providing the perfect space for a media room, play area, or additional lounge. Completing the home is enhanced garage storage, offering plenty of space to keep everything organized and accommodating all of life's needs with ease. SAMPLE PHOTOS, actual homes as constructed may not contain the features and layouts depicted and may vary from image(s). 15704 Seaton View Drive, Jacksonville
$495,000 Welcome to your private retreat in The Cape! Nestled on an oversized .83-acre homesite, this beautifully maintained property offers the perfect blend of space, privacy, and convenience. Enjoy peaceful views of your private pond, mature landscaping, and endless opportunities for outdoor living, entertaining, or relaxing in your own backyard oasis. A standout feature is the impressive 26' x 31' aluminum carport, ideal for boat storage, RVs, trailers, or additional covered parking. Inside, you'll find a light, bright, impeccably maintained home with over $100,000 in improvements, including a new roof (2024), remodeled kitchen (2025), interior paint, water softener, plantation shutters, hardwood and tile flooring, exterior lighting, and a newer HVAC system with 3-zone climate control and separate thermostats for the upstairs, living area, and primary suite. Move-in ready and designed for the Florida lifestyle you've been searching for. 3 Beds ⋅ 3 Baths ⋅ 2150329 MLS ⋅ 32226 Zip Code Welcome to your private retreat in The Cape! Nestled on an oversized .83-acre homesite, this beautifully maintained property offers the perfect blend of space, privacy, and convenience. Enjoy peaceful views of your private pond, mature landscaping, and endless opportunities for outdoor living, entertaining, or relaxing in your own backyard oasis. A standout feature is the impressive 26' x 31' aluminum carport, ideal for boat storage, RVs, trailers, or additional covered parking. Inside, you'll find a light, bright, impeccably maintained home with over $100,000 in improvements, including a new roof (2024), remodeled kitchen (2025), interior paint, water softener, plantation shutters, hardwood and tile flooring, exterior lighting, and a newer HVAC system with 3-zone climate control and separate thermostats for the upstairs, living area, and primary suite. Move-in ready and designed for the Florida lifestyle you've been searching for. 15330 Landmark Court, Jacksonville
$470,000 This completely renovated pool home in Jacksonville's Hickory Lakes neighborhood checks every box -- and then some. Sitting on a corner lot just 6 miles from Atlantic Beach, this 3-bedroom, 2-bathroom single-family home has been updated top to bottom and is move-in ready. A spacious foyer entry greets you with two large front rooms- an awesome flex space for home office, kids area, or additional family room on one side, and an option for a formal dining on the other that pairs next to the kitchen. The kitchen was fully redone with a new island, quartz countertops, white shaker cabinets, and stainless steel appliances. The split floor plan gives the primary suite its own space -- complete with a soaking tub, separate shower, and a view of the pool. Two additional bedrooms on the opposite side of the home give everyone room to breathe. The updates go well beyond cosmetic. A brand-new HVAC system, new pool plaster, new pool tile, and a new pool filter mean the big-ticket items are already handle. Partial window replacements bring in better light and improved energy efficiency. The popcorn ceilings are gone -- smooth finish throughout. New fixtures and finishes inside make this one feel truly like new construction without the new construction price. Out back, the fully fenced yard and refinished in-ground pool are ready for Jacksonville summers. There's an oversized patio, a wood-burning fireplace inside for cooler months, and a 2-car garage rounding it all out. 3 Beds ⋅ 2 Baths ⋅ 2150314 MLS ⋅ 32225 Zip Code This completely renovated pool home in Jacksonville's Hickory Lakes neighborhood checks every box -- and then some. Sitting on a corner lot just 6 miles from Atlantic Beach, this 3-bedroom, 2-bathroom single-family home has been updated top to bottom and is move-in ready. A spacious foyer entry greets you with two large front rooms- an awesome flex space for home office, kids area, or additional family room on one side, and an option for a formal dining on the other that pairs next to the kitchen. The kitchen was fully redone with a new island, quartz countertops, white shaker cabinets, and stainless steel appliances. The split floor plan gives the primary suite its own space -- complete with a soaking tub, separate shower, and a view of the pool. Two additional bedrooms on the opposite side of the home give everyone room to breathe. The updates go well beyond cosmetic. A brand-new HVAC system, new pool plaster, new pool tile, and a new pool filter mean the big-ticket items are already handle. Partial window replacements bring in better light and improved energy efficiency. The popcorn ceilings are gone -- smooth finish throughout. New fixtures and finishes inside make this one feel truly like new construction without the new construction price. Out back, the fully fenced yard and refinished in-ground pool are ready for Jacksonville summers. There's an oversized patio, a wood-burning fireplace inside for cooler months, and a 2-car garage rounding it all out. 731 Port Wine Lane, Jacksonville
$425,000 This home is conveniently located near the Atlantic Ocean, Intracoastal Waterway, Mayport Naval Station, Mayo Clinic, shopping, restaurants, entertainment, & major highways including I-295, I-95, J T Butler Blvd. Built in 2004, this well-maintained 3-bedroom, 2-bathroom home offers an open floor plan with a desirable split-bedroom layout designed for both comfort & privacy. The spacious living area features a gas fireplace, being sold AS IS, as the current owners have never used it. In addition to the main living space, you'll find a formal living room & a flexible office or dining room, providing options to fit your lifestyle. The beautifully renovated kitchen features quartz countertops, new cabinetry, a center island, & SS appliances, creating the perfect space for cooking & entertaining. Ceramic tile flooring runs throughout most of the home, offering easy maintenance. Major updates include a 2020 roof, 2021 HVAC system, 2021 WH. You won't want to miss this move in ready home. 3 Beds ⋅ 2 Baths ⋅ 2150259 MLS ⋅ 32246 Zip Code This home is conveniently located near the Atlantic Ocean, Intracoastal Waterway, Mayport Naval Station, Mayo Clinic, shopping, restaurants, entertainment, & major highways including I-295, I-95, J T Butler Blvd. Built in 2004, this well-maintained 3-bedroom, 2-bathroom home offers an open floor plan with a desirable split-bedroom layout designed for both comfort & privacy. The spacious living area features a gas fireplace, being sold AS IS, as the current owners have never used it. In addition to the main living space, you'll find a formal living room & a flexible office or dining room, providing options to fit your lifestyle. The beautifully renovated kitchen features quartz countertops, new cabinetry, a center island, & SS appliances, creating the perfect space for cooking & entertaining. Ceramic tile flooring runs throughout most of the home, offering easy maintenance. Major updates include a 2020 roof, 2021 HVAC system, 2021 WH. You won't want to miss this move in ready home. 2515 Bentshire Drive, Jacksonville
$420,000 A stunner Updated Mid-century modern home in sought-after Hyde Grove! This 4/3 spacious home featuring :Updated Kitchen with new costum cabinets, countertops, backsplash, and stainless steel appliances. Enter through a charming courtyard into a spacious layout featuring a sunken living room wrapped around a central fireplace--perfect for cozy evenings. The large family room offers abundant space for gatherings, while the expansive covered rear patio invites year-round outdoor living. Enjoy an oversized 2-car garage and the privacy of a cul-de-sac lot.Bathrooms have been updated as well with the finest finishes and fixtures, Luxurious vinyl flooring,new carpet and freshly painted,Newer roof & New AC,Light & bright colors throughout,Close to NAS JAX,Interstate & Cecil Field. 4 Beds ⋅ 3 Baths ⋅ 2150296 MLS ⋅ 32210 Zip Code A stunner Updated Mid-century modern home in sought-after Hyde Grove! This 4/3 spacious home featuring :Updated Kitchen with new costum cabinets, countertops, backsplash, and stainless steel appliances. Enter through a charming courtyard into a spacious layout featuring a sunken living room wrapped around a central fireplace--perfect for cozy evenings. The large family room offers abundant space for gatherings, while the expansive covered rear patio invites year-round outdoor living. Enjoy an oversized 2-car garage and the privacy of a cul-de-sac lot.Bathrooms have been updated as well with the finest finishes and fixtures, Luxurious vinyl flooring,new carpet and freshly painted,Newer roof & New AC,Light & bright colors throughout,Close to NAS JAX,Interstate & Cecil Field. 7134 Electra Drive S, Jacksonville
$455,500 Highly sought after Cordova model by Lennar featuring 4 bedrooms, 3 bathrooms, a dedicated office, and a separate lounge area near the guest bedrooms, perfect for a game room, media space, or teen retreat. This open concept floor plan is ideal for entertaining and family living with high ceilings and abundant natural light. Features include wood look tile flooring throughout the main living areas, carpet in all bedrooms, fresh interior paint, and elegant quartz countertops throughout the home. The bright white kitchen offers stylish cabinetry, tile backsplash, and overlooks the spacious living and dining areas. Enjoy your private backyard oasis with a heated saltwater pool, covered lanai, and extended paver pool deck. The pool pump, heater, and equipment have all been updated recently. Energy efficient solar panels save an average of $250 to $300 per month on utility costs. Complete with a spacious two car garage and paver driveway, this turnkey home truly has it all! 4 Beds ⋅ 3 Baths ⋅ 2150288 MLS ⋅ 32211 Zip Code Highly sought after Cordova model by Lennar featuring 4 bedrooms, 3 bathrooms, a dedicated office, and a separate lounge area near the guest bedrooms, perfect for a game room, media space, or teen retreat. This open concept floor plan is ideal for entertaining and family living with high ceilings and abundant natural light. Features include wood look tile flooring throughout the main living areas, carpet in all bedrooms, fresh interior paint, and elegant quartz countertops throughout the home. The bright white kitchen offers stylish cabinetry, tile backsplash, and overlooks the spacious living and dining areas. Enjoy your private backyard oasis with a heated saltwater pool, covered lanai, and extended paver pool deck. The pool pump, heater, and equipment have all been updated recently. Energy efficient solar panels save an average of $250 to $300 per month on utility costs. Complete with a spacious two car garage and paver driveway, this turnkey home truly has it all! 1211 Kendall Drive, Jacksonville
$431,000 This beautiful MODEL HOME IS READY TODAY! This home includes 4 bedrooms, 3 bath and a 2 car garage. Inside, discover an open floor plan with 9 ft ceilings and a spacious great room leading to your covered patio with pond and wooded view. The gourmet kitchen boasts 42-inch Woodmont® cabinets with crown molding, quartz countertops, island and Whirlpool® stainless steel appliances. Bedroom 4 and Bath 3 are downstairs perfect for hosting visitors. Upstairs you will find the large loft and laundry room for all your family needs. The primary suite features a large walk-in closet and connecting bath that offers quartz countertops, walk-in shower and a dual-sink vanity. Other highlights include ENERGY STAR® certified lighting, Moen® faucets and Kohler® sinks. KB Home at Copper Ridge community pool, playground, and dog parks are now open! Closing cost contribution available on this home. Furniture not included in the sale of this home. 4 Beds ⋅ 3 Baths ⋅ 2150262 MLS ⋅ 32222 Zip Code This beautiful MODEL HOME IS READY TODAY! This home includes 4 bedrooms, 3 bath and a 2 car garage. Inside, discover an open floor plan with 9 ft ceilings and a spacious great room leading to your covered patio with pond and wooded view. The gourmet kitchen boasts 42-inch Woodmont® cabinets with crown molding, quartz countertops, island and Whirlpool® stainless steel appliances. Bedroom 4 and Bath 3 are downstairs perfect for hosting visitors. Upstairs you will find the large loft and laundry room for all your family needs. The primary suite features a large walk-in closet and connecting bath that offers quartz countertops, walk-in shower and a dual-sink vanity. Other highlights include ENERGY STAR® certified lighting, Moen® faucets and Kohler® sinks. KB Home at Copper Ridge community pool, playground, and dog parks are now open! Closing cost contribution available on this home. Furniture not included in the sale of this home. 11075 Stapleton Drive, Jacksonville
$477,000 Welcome home to this move-in ready single-story home on a quiet street in the highly sought-after 55+ gated community of Sweetwater by Del Webb with resort-style living. Begin your morning by sipping coffee in the large screened-in lanai overlooking the tranquil preserve views. When you are ready to start the day, this community offers many amenities to help you lead an active lifestyle. There is something for everyone from pickleball, jogging paths, pools, shuffleboard, a fitness center and a myriad of clubs to choose from. In addition to the generously sized bedrooms, there is a versatile flex room that is the perfect space for a home office, library, hobby room, or cozy sitting area. The kitchen offers granite countertops, quality cabinetry, and stainless steel appliances, and the floor plan is perfect for entertaining. Make your appointment today before it's gone! 2 Beds ⋅ 2 Baths ⋅ 2150235 MLS ⋅ 32256 Zip Code Welcome home to this move-in ready single-story home on a quiet street in the highly sought-after 55+ gated community of Sweetwater by Del Webb with resort-style living. Begin your morning by sipping coffee in the large screened-in lanai overlooking the tranquil preserve views. When you are ready to start the day, this community offers many amenities to help you lead an active lifestyle. There is something for everyone from pickleball, jogging paths, pools, shuffleboard, a fitness center and a myriad of clubs to choose from. In addition to the generously sized bedrooms, there is a versatile flex room that is the perfect space for a home office, library, hobby room, or cozy sitting area. The kitchen offers granite countertops, quality cabinetry, and stainless steel appliances, and the floor plan is perfect for entertaining. Make your appointment today before it's gone! 9241 Rosewater Lane, Jacksonville
$430,000 Welcome to this beautifully maintained family home featuring 3 bedrooms and 2 bathrooms in the wonderful community of Johns Creek. Centrally located in Jacksonville, this home offers great amenities and is within walking distance to Chet's Creek Elementary School, making it the perfect combination of comfort, convenience, and thoughtful updates throughout. Recent improvements include a newer roof, tankless water heater, updated irrigation system, fresh interior and exterior paint, and a brand new backyard fence, giving buyers peace of mind and making this home truly move-in ready. Inside, you'll find a bright and functional layout designed for both everyday living and entertaining. The spacious backyard offers plenty of room to relax, play, or host family and friends. Conveniently located near shopping, dining, major highways, and top Jacksonville amenities, this home is perfectly situated for easy access to everything the city has to offer. 3 Beds ⋅ 2 Baths ⋅ 2147759 MLS ⋅ 32224 Zip Code Welcome to this beautifully maintained family home featuring 3 bedrooms and 2 bathrooms in the wonderful community of Johns Creek. Centrally located in Jacksonville, this home offers great amenities and is within walking distance to Chet's Creek Elementary School, making it the perfect combination of comfort, convenience, and thoughtful updates throughout. Recent improvements include a newer roof, tankless water heater, updated irrigation system, fresh interior and exterior paint, and a brand new backyard fence, giving buyers peace of mind and making this home truly move-in ready. Inside, you'll find a bright and functional layout designed for both everyday living and entertaining. The spacious backyard offers plenty of room to relax, play, or host family and friends. Conveniently located near shopping, dining, major highways, and top Jacksonville amenities, this home is perfectly situated for easy access to everything the city has to offer. 12838 Chets Creek Drive N, Jacksonville
$485,000 Discover the perfect blend of space, style, and convenience in this beautifully maintained Lennar Medallion I floor plan--offering more living space than the Medallion II and loaded with desirable upgrades. Featuring 4 spacious bedrooms, 3 full bathrooms, and a rare 3-car garage, this home is designed to accommodate both everyday living and entertaining. The heart of the home is the stunning kitchen, complete with white quartz countertops, 42-inch white cabinetry, and a full suite of Frigidaire® stainless steel appliances, including a refrigerator, range, microwave, and dishwasher. Elegant ceramic wood-look plank tile flooring extends throughout the main living areas, creating a seamless and sophisticated feel. Step outside to enjoy the screened lanai, perfect for relaxing or entertaining year-round. Additional features include a sprinkler system and a recently updated water heater for added peace of mind. Schedule your private showing today! 4 Beds ⋅ 3 Baths ⋅ 2150177 MLS ⋅ 32218 Zip Code Discover the perfect blend of space, style, and convenience in this beautifully maintained Lennar Medallion I floor plan--offering more living space than the Medallion II and loaded with desirable upgrades. Featuring 4 spacious bedrooms, 3 full bathrooms, and a rare 3-car garage, this home is designed to accommodate both everyday living and entertaining. The heart of the home is the stunning kitchen, complete with white quartz countertops, 42-inch white cabinetry, and a full suite of Frigidaire® stainless steel appliances, including a refrigerator, range, microwave, and dishwasher. Elegant ceramic wood-look plank tile flooring extends throughout the main living areas, creating a seamless and sophisticated feel. Step outside to enjoy the screened lanai, perfect for relaxing or entertaining year-round. Additional features include a sprinkler system and a recently updated water heater for added peace of mind. Schedule your private showing today! 1484 Huntley Hollow Drive, Jacksonville
$430,000 Discover the elegance and functionality of the Waterford floor plan . With 5 bedrooms and 3 bathrooms spread across 3,498 square feet, this home offers ample space for families or those who love to entertain. The modern kitchen, equipped with sleek cabinetry, high-end appliances, and expansive countertops, seamlessly integrates with the open-concept living and dining areas, creating a perfect setting for gatherings and daily living. Complete with a 2-car garage, the Waterford floor plan promises a harmonious blend of luxury and practicality. Don't miss the opportunity to explore this exceptional home and envision the possibilities of comfortable living. Photos are representative of a Waterford Floorplan** 5 Beds ⋅ 3 Baths ⋅ 2150168 MLS ⋅ 32234 Zip Code Discover the elegance and functionality of the Waterford floor plan . With 5 bedrooms and 3 bathrooms spread across 3,498 square feet, this home offers ample space for families or those who love to entertain. The modern kitchen, equipped with sleek cabinetry, high-end appliances, and expansive countertops, seamlessly integrates with the open-concept living and dining areas, creating a perfect setting for gatherings and daily living. Complete with a 2-car garage, the Waterford floor plan promises a harmonious blend of luxury and practicality. Don't miss the opportunity to explore this exceptional home and envision the possibilities of comfortable living. Photos are representative of a Waterford Floorplan** 5825 Lagoon Cruise Way, Jacksonville
$475,000 This beautiful ranch style home on a 70+ foot lot with a 3-car garage sits in highly sought after Bartram Springs on a picture perfect cul-de-sac street. Offering 4 bedrooms, dedicated office, formal dining room, and open great room, all on one level with a split floor plan that flows beautifully, this home is the one you've been waiting for! Minutes to the brand-new Durbin Pavilion Town Center (for movies, dining, shopping, and entertainment) State Road 9B, I-95, and I-295 (for effortless commuting in any direction), and 20 minutes to the beach (for full enjoyment of our year-round Florida lifestyle). Pull into your 3-car garage and walk into your home to discover soaring ceilings throughout, updated designer light fixtures, luxury vinyl plank flooring throughout the home (plus, brand new carpet in the guest bedrooms and tile anchored in the guest bathroom). The kitchen features marble countertops, newer appliances, a huge center island that seats 6+, and a breakfast nook that opens right into the great room. The office features full panel French doors for privacy and separation of space, the oversized formal dining/flex room is the perfect location for a multitude of needs (dining, separate den, playroom, or even a secondary living space), and the split bedroom floor plan allows for space to relax, roam, and entertain with this perfectly designed layout. Outside, enjoy your extended pavered patio overlooking the fully fenced backyard. Experience the difference with spray foam insulation at exterior walls for superior energy efficiency and the full house water filtration system. Bartram Springs offers resort-style pools, basketball, tennis, sports fields, fitness center, walking paths, open green space, and more, including neighborhood activities for a perfect community to call home. Zoned for one of the best school zones in the area, including A-rated Bartram Springs Elementary, which sits inside of the neighborhood! Perhaps the best yet? The roof was replaced in 2022, and the hot water heater is brand new, providing you with a near maintenance-free home for many years to come! Homes this updated, in this community, on a lot this size, do not last! 4 Beds ⋅ 2 Baths ⋅ 2150152 MLS ⋅ 32258 Zip Code This beautiful ranch style home on a 70+ foot lot with a 3-car garage sits in highly sought after Bartram Springs on a picture perfect cul-de-sac street. Offering 4 bedrooms, dedicated office, formal dining room, and open great room, all on one level with a split floor plan that flows beautifully, this home is the one you've been waiting for! Minutes to the brand-new Durbin Pavilion Town Center (for movies, dining, shopping, and entertainment) State Road 9B, I-95, and I-295 (for effortless commuting in any direction), and 20 minutes to the beach (for full enjoyment of our year-round Florida lifestyle). Pull into your 3-car garage and walk into your home to discover soaring ceilings throughout, updated designer light fixtures, luxury vinyl plank flooring throughout the home (plus, brand new carpet in the guest bedrooms and tile anchored in the guest bathroom). The kitchen features marble countertops, newer appliances, a huge center island that seats 6+, and a breakfast nook that opens right into the great room. The office features full panel French doors for privacy and separation of space, the oversized formal dining/flex room is the perfect location for a multitude of needs (dining, separate den, playroom, or even a secondary living space), and the split bedroom floor plan allows for space to relax, roam, and entertain with this perfectly designed layout. Outside, enjoy your extended pavered patio overlooking the fully fenced backyard. Experience the difference with spray foam insulation at exterior walls for superior energy efficiency and the full house water filtration system. Bartram Springs offers resort-style pools, basketball, tennis, sports fields, fitness center, walking paths, open green space, and more, including neighborhood activities for a perfect community to call home. Zoned for one of the best school zones in the area, including A-rated Bartram Springs Elementary, which sits inside of the neighborhood! Perhaps the best yet? The roof was replaced in 2022, and the hot water heater is brand new, providing you with a near maintenance-free home for many years to come! Homes this updated, in this community, on a lot this size, do not last! 14557 Big Brush Lane, Jacksonville
$445,000 Why wait to build when you can own this better-than-new home loaded with over $60,000 in post-construction upgrades already completed for you? Built in 2025, this stunning two-story residence offers 3 bedrooms, 2.5 bathrooms, and 1,660 square feet of thoughtfully designed living space in one of Jacksonville's most convenient locations. Step inside to discover an open-concept floor plan featuring wood look tile flooring, abundant natural light, and a spacious kitchen that flows seamlessly into the dining and living areas--perfect for entertaining and everyday living. Upstairs, the generous primary suite provides a private retreat, while two additional bedrooms offer flexibility for family, guests, or a home office. Outside is where this home truly shines. The current owners have transformed the property with extensive upgrades rarely found in a newly built home, including a fully fenced backyard, professional landscaping, irrigation system, premium Shark Coatings garage floor, water softener system, utility sink in the garage, storage shed with platform, and the removal of multiple trees to create a more functional and usable outdoor space. The result is a move-in ready property where all the work has already been done. Conveniently located near Atlantic Beach, Mayport, NS Mayport, shopping, dining, parks, boat ramps, and major commuter routes, this home offers the perfect blend of modern construction, valuable upgrades, and coastal convenience. Don't miss your opportunity to own a nearly new home with tens of thousands of dollars in improvements already in place! Notable Upgrades Completed by Seller: Shark Coatings garage and drive way floor system (~$11,000) Fully fenced backyard (~$10,000) Wood Look Tile flooring (~$6,000) Water softener system (~$2,800) Irrigation/sprinkler system (~$1,500) Utility sink installation (~$1,640) Storage shed and platform (~$3,500) Landscaping and sod improvements (~$2,000) Large oak tree removal (~$8,000) Additional tree removal (~$2,500) Additional lot clearing and gutters (~$13,000) Security System Feature Highlights: Built in 2025 3 Bedrooms | 2.5 Bathrooms 1,660 Sq Ft Two-Story Floor Plan Wood Look Tile Flooring Open-Concept Living Area Fully Fenced Yard Irrigation System Water Softener Storage Shed Included Upgraded Garage Floor Coating Over $60,000 in Seller Improvements Minutes to Atlantic Beach & Mayport Naval Station 3 Beds ⋅ 3 Baths ⋅ 2150106 MLS ⋅ 32233 Zip Code Why wait to build when you can own this better-than-new home loaded with over $60,000 in post-construction upgrades already completed for you? Built in 2025, this stunning two-story residence offers 3 bedrooms, 2.5 bathrooms, and 1,660 square feet of thoughtfully designed living space in one of Jacksonville's most convenient locations. Step inside to discover an open-concept floor plan featuring wood look tile flooring, abundant natural light, and a spacious kitchen that flows seamlessly into the dining and living areas--perfect for entertaining and everyday living. Upstairs, the generous primary suite provides a private retreat, while two additional bedrooms offer flexibility for family, guests, or a home office. Outside is where this home truly shines. The current owners have transformed the property with extensive upgrades rarely found in a newly built home, including a fully fenced backyard, professional landscaping, irrigation system, premium Shark Coatings garage floor, water softener system, utility sink in the garage, storage shed with platform, and the removal of multiple trees to create a more functional and usable outdoor space. The result is a move-in ready property where all the work has already been done. Conveniently located near Atlantic Beach, Mayport, NS Mayport, shopping, dining, parks, boat ramps, and major commuter routes, this home offers the perfect blend of modern construction, valuable upgrades, and coastal convenience. Don't miss your opportunity to own a nearly new home with tens of thousands of dollars in improvements already in place! Notable Upgrades Completed by Seller: Shark Coatings garage and drive way floor system (~$11,000) Fully fenced backyard (~$10,000) Wood Look Tile flooring (~$6,000) Water softener system (~$2,800) Irrigation/sprinkler system (~$1,500) Utility sink installation (~$1,640) Storage shed and platform (~$3,500) Landscaping and sod improvements (~$2,000) Large oak tree removal (~$8,000) Additional tree removal (~$2,500) Additional lot clearing and gutters (~$13,000) Security System Feature Highlights: Built in 2025 3 Bedrooms | 2.5 Bathrooms 1,660 Sq Ft Two-Story Floor Plan Wood Look Tile Flooring Open-Concept Living Area Fully Fenced Yard Irrigation System Water Softener Storage Shed Included Upgraded Garage Floor Coating Over $60,000 in Seller Improvements Minutes to Atlantic Beach & Mayport Naval Station 1337 Roxie Street, Jacksonville
$465,000 Enjoy peaceful waterfront living with Intracoastal access, offering the opportunity to fish right from your backyard and take in serene marsh and tidal views from the screened porch. The private backyard backs to Dutton Island Preserve, providing exceptional privacy and a beautiful natural backdrop. This 3-bedroom, 2-bath home is full of potential and ready for your personal updates and vision. Ideally located, you're just a short bike ride from the beach, local restaurants, and popular neighborhood destinations. With its versatile floor plan, scenic setting, and welcoming community, this home is an excellent opportunity for buyers. 3 Beds ⋅ 2 Baths ⋅ 2150104 MLS ⋅ 32233 Zip Code Enjoy peaceful waterfront living with Intracoastal access, offering the opportunity to fish right from your backyard and take in serene marsh and tidal views from the screened porch. The private backyard backs to Dutton Island Preserve, providing exceptional privacy and a beautiful natural backdrop. This 3-bedroom, 2-bath home is full of potential and ready for your personal updates and vision. Ideally located, you're just a short bike ride from the beach, local restaurants, and popular neighborhood destinations. With its versatile floor plan, scenic setting, and welcoming community, this home is an excellent opportunity for buyers. 2140 Featherwood Drive W, Jacksonville
$414,200 Welcome to the sought-after North Florida Keys, where coastal living meets everyday convenience. This beautifully updated 3-bedroom, 2.5-bath home offers plenty of space both inside and out, with no HOA restrictions and room for your boat! Step inside to find a versatile floor plan featuring a spacious living room, dining area, flex room, and an eat-in kitchen. The kitchen is tastefully updated with granite countertops, white cabinetry, and modern finishes. Updated light fixtures and ceiling fans throughout add a fresh, contemporary feel, while the absence of carpet makes maintenance a breeze. The primary suite features a walk-in closet and an updated bathroom with walk-in shower. Additional highlights include a 2-car garage with a convenient half bath, a double driveway, and a covered boat carport. Major updates provide peace of mind, including a roof replaced in 2020 and HVAC replaced in 2023. Outdoor living is equally impressive with a spacious front porch/wood deck, covered back porch, and a fully fenced backyard perfect for relaxing, entertaining, or pets. Ideally located near multiple public boat ramps, waterfront dining destinations, and several state parks, this home offers easy access to some of Northeast Florida's best outdoor recreation. You'll also enjoy being approximately 20 minutes from Jacksonville International Airport, minutes to the beach and about 30 minutes from the shops and restaurants of Amelia Island. 3 Beds ⋅ 3 Baths ⋅ 2150082 MLS ⋅ 32226 Zip Code Welcome to the sought-after North Florida Keys, where coastal living meets everyday convenience. This beautifully updated 3-bedroom, 2.5-bath home offers plenty of space both inside and out, with no HOA restrictions and room for your boat! Step inside to find a versatile floor plan featuring a spacious living room, dining area, flex room, and an eat-in kitchen. The kitchen is tastefully updated with granite countertops, white cabinetry, and modern finishes. Updated light fixtures and ceiling fans throughout add a fresh, contemporary feel, while the absence of carpet makes maintenance a breeze. The primary suite features a walk-in closet and an updated bathroom with walk-in shower. Additional highlights include a 2-car garage with a convenient half bath, a double driveway, and a covered boat carport. Major updates provide peace of mind, including a roof replaced in 2020 and HVAC replaced in 2023. Outdoor living is equally impressive with a spacious front porch/wood deck, covered back porch, and a fully fenced backyard perfect for relaxing, entertaining, or pets. Ideally located near multiple public boat ramps, waterfront dining destinations, and several state parks, this home offers easy access to some of Northeast Florida's best outdoor recreation. You'll also enjoy being approximately 20 minutes from Jacksonville International Airport, minutes to the beach and about 30 minutes from the shops and restaurants of Amelia Island. 7047 Rivercrest Drive, Jacksonville
$405,000 Welcome to your Jacksonville Retreat! Nestled on an oversized lot, this beautifully updated home offers peace, privacy, and plenty of space. Recent updates include a new roof (2024), A/C (2021), tankless water heater, and water softener. The long driveway, while the fully fenced backyard features a double gate, storage shed, and a massive wraparound wood deck perfect for entertaining. Inside, you'll find soaring ceilings, a cozy wood-burning fireplace, and a functional layout with a first-floor secondary master suite, additional bedroom, and full bath. Upstairs, the owner's suite offers privacy, an en-suite bath, and extra storage, while the family room provides the perfect space for movie or game nights. 3 Beds ⋅ 3 Baths ⋅ 2150077 MLS ⋅ 32244 Zip Code Welcome to your Jacksonville Retreat! Nestled on an oversized lot, this beautifully updated home offers peace, privacy, and plenty of space. Recent updates include a new roof (2024), A/C (2021), tankless water heater, and water softener. The long driveway, while the fully fenced backyard features a double gate, storage shed, and a massive wraparound wood deck perfect for entertaining. Inside, you'll find soaring ceilings, a cozy wood-burning fireplace, and a functional layout with a first-floor secondary master suite, additional bedroom, and full bath. Upstairs, the owner's suite offers privacy, an en-suite bath, and extra storage, while the family room provides the perfect space for movie or game nights. 8115 Sarcee Trail, Jacksonville
$450,000 Step into a beautifully maintained home featuring soaring vaulted ceilings, crown molding, & a spacious layout designed for both everyday living & entertaining. The updated kitchen offers granite countertops, stainless steel appliances, abundant cabinetry, a breakfast bar, & a generous eat-in dining area. Multiple living spaces include a formal living room w/ a cozy fireplace at the front of the home & a separate family room that provides additional space for gatherings & hobbies. The spacious primary suite features a walk-in closet & an updated en-suite bath with double vanities, a garden tub, & a standalone tiled shower. Additional highlights include updated bathrooms, a side-entry garage, & exceptional storage throughout. Outdoor living is a standout feature with upgraded Shark Coatings (2024) on the rear and side patios, a retractable electric awning (2024), mature landscaping, and a fully fenced backyard (2024). The expansive outdoor space offers plenty of room for entertaining. pets, gardening, and backyard games, while the private backdrop creates a peaceful setting to enjoy year-round. Other updates include HVAC 2024, New Concrete Driveway & Sidewalks 2024, Primary Bedroom Carpet 2024, Updated fixtures & lights 2024-2025, Water Heater 2026. Located in the established Secret Woods community, residents enjoy access to a community pool, tennis courts, and scenic pond views while being just minutes from St. Johns Town Center, Tinseltown, Downtown Jacksonville, major employers, dining, shopping, and convenient access to Butler Boulevard and I-95. This 3-bedroom, 2-bath home combines comfort, privacy, and an unbeatable central location. 3 Beds ⋅ 2 Baths ⋅ 2149506 MLS ⋅ 32216 Zip Code Step into a beautifully maintained home featuring soaring vaulted ceilings, crown molding, & a spacious layout designed for both everyday living & entertaining. The updated kitchen offers granite countertops, stainless steel appliances, abundant cabinetry, a breakfast bar, & a generous eat-in dining area. Multiple living spaces include a formal living room w/ a cozy fireplace at the front of the home & a separate family room that provides additional space for gatherings & hobbies. The spacious primary suite features a walk-in closet & an updated en-suite bath with double vanities, a garden tub, & a standalone tiled shower. Additional highlights include updated bathrooms, a side-entry garage, & exceptional storage throughout. Outdoor living is a standout feature with upgraded Shark Coatings (2024) on the rear and side patios, a retractable electric awning (2024), mature landscaping, and a fully fenced backyard (2024). The expansive outdoor space offers plenty of room for entertaining. pets, gardening, and backyard games, while the private backdrop creates a peaceful setting to enjoy year-round. Other updates include HVAC 2024, New Concrete Driveway & Sidewalks 2024, Primary Bedroom Carpet 2024, Updated fixtures & lights 2024-2025, Water Heater 2026. Located in the established Secret Woods community, residents enjoy access to a community pool, tennis courts, and scenic pond views while being just minutes from St. Johns Town Center, Tinseltown, Downtown Jacksonville, major employers, dining, shopping, and convenient access to Butler Boulevard and I-95. This 3-bedroom, 2-bath home combines comfort, privacy, and an unbeatable central location. 7388 Secret Woods Drive, Jacksonville
$486,000 BRING AN OFFER! Spacious 5/3+LOFT with NEW ROOF on lakefront lot. Interior impresses with vaulted ceilings, recessed lights, stunning accent walls, decorative trim work & crown molding, & laminate wood floors. Multi-generational flexible floor plan includes a possible in-law suite via the downstairs bedroom & full bath, an office space or play room in the loft, plus 4 bedrooms upstairs. Private master suite with walk-in closet and well-appointed ensuite bath offers quiet refuge at day's end whether soaking in the garden tub or the tiled glass shower. Meal prep and entertaining is easy in the huge kitchen with breakfast nook and island offering numerous storage cabinets, Corian countertops, and SS appliances. Laundry room upstairs and W/D convey. Nicely landscaped and fenced backyard features large covered lanai with water views. New carpet after closing and 2 stair spindles being replaced. Natural gas community. Make this home yours! 5 Beds ⋅ 3 Baths ⋅ 2149991 MLS ⋅ 32258 Zip Code BRING AN OFFER! Spacious 5/3+LOFT with NEW ROOF on lakefront lot. Interior impresses with vaulted ceilings, recessed lights, stunning accent walls, decorative trim work & crown molding, & laminate wood floors. Multi-generational flexible floor plan includes a possible in-law suite via the downstairs bedroom & full bath, an office space or play room in the loft, plus 4 bedrooms upstairs. Private master suite with walk-in closet and well-appointed ensuite bath offers quiet refuge at day's end whether soaking in the garden tub or the tiled glass shower. Meal prep and entertaining is easy in the huge kitchen with breakfast nook and island offering numerous storage cabinets, Corian countertops, and SS appliances. Laundry room upstairs and W/D convey. Nicely landscaped and fenced backyard features large covered lanai with water views. New carpet after closing and 2 stair spindles being replaced. Natural gas community. Make this home yours! 15086 Bulow Creek Drive, Jacksonville