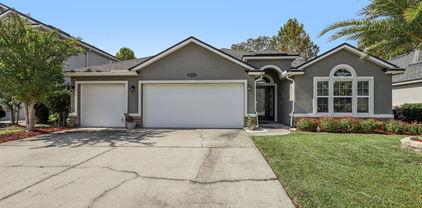
$551,773 Sample Image Experience Luxury Living at Jennings Farm Nestled in the desirable gated community of Jennings Farm, the Avalon home offers the perfect blend of modern elegance and comfortable living. With 2,493 square feet of expertly designed space, this 4 bedroom, 3 bathroom home provides ample room for entertaining and growing families. The true heart of the home is the gourmet kitchen, a chef's dream with 42'' cabinets, stunning quartz countertops, and sleek wood-look tile floors. Prepare culinary masterpieces while enjoying the natural light and elegant ambiance. Beyond the chef-inspired kitchen, the open floor plan seamlessly connects the living spaces, creating an inviting atmosphere perfect for memorable gatherings. 4 Beds ⋅ 3 Baths ⋅ 2117948 MLS ⋅ 32068 Zip Code Sample Image Experience Luxury Living at Jennings Farm Nestled in the desirable gated community of Jennings Farm, the Avalon home offers the perfect blend of modern elegance and comfortable living. With 2,493 square feet of expertly designed space, this 4 bedroom, 3 bathroom home provides ample room for entertaining and growing families. The true heart of the home is the gourmet kitchen, a chef's dream with 42'' cabinets, stunning quartz countertops, and sleek wood-look tile floors. Prepare culinary masterpieces while enjoying the natural light and elegant ambiance. Beyond the chef-inspired kitchen, the open floor plan seamlessly connects the living spaces, creating an inviting atmosphere perfect for memorable gatherings. 3918 Gareys Ferry Way, Middleburg
$336,485 Move in ready! Newly built! Welcome to Lennar Homes Edison floor plan: 5 beds, 2.5 baths, and 2 car garage. Everything's Included features: 36'' white recessed panel cabinetry with Quartz countertops, Stainless steel appliances: range, dishwasher, microwave, and refrigerator, wood inspired LVP flooring, Honeywell z-wave smart thermostat and energy- efficient water heater. Green Cove Springs combines small-town charm with modern conveniences. Nestled along the St. Johns River, it offers waterfront parks, boating, and the renowned spring fed pool. Residents enjoy top-rated schools, historic character, and a growing dining scene, all within easy reach of Jacksonville, St. Augustine, and major highways. Limited one-year warranty on workmanship, dedicated customer care service program and 24-hour emergency customer service. Enjoy the savings! Holstein Crossing community offers all the charm and no CDD fees. (Conditions may apply) 5 Beds ⋅ 3 Baths ⋅ 2117910 MLS ⋅ 32043 Zip Code Move in ready! Newly built! Welcome to Lennar Homes Edison floor plan: 5 beds, 2.5 baths, and 2 car garage. Everything's Included features: 36'' white recessed panel cabinetry with Quartz countertops, Stainless steel appliances: range, dishwasher, microwave, and refrigerator, wood inspired LVP flooring, Honeywell z-wave smart thermostat and energy- efficient water heater. Green Cove Springs combines small-town charm with modern conveniences. Nestled along the St. Johns River, it offers waterfront parks, boating, and the renowned spring fed pool. Residents enjoy top-rated schools, historic character, and a growing dining scene, all within easy reach of Jacksonville, St. Augustine, and major highways. Limited one-year warranty on workmanship, dedicated customer care service program and 24-hour emergency customer service. Enjoy the savings! Holstein Crossing community offers all the charm and no CDD fees. (Conditions may apply) 2846 Grand Finale Street, Green Cove Springs
$624,471 Sample Image Experience Luxury Living at Jennings Farm Nestled in the desirable gated community of Jennings Farm, the Avalon home offers the perfect blend of modern elegance and comfortable living. With 2,493 square feet of expertly designed space, this 4 bedroom, 3 bathroom home provides ample room for entertaining and growing families. The true heart of the home is the gourmet kitchen, a chef's dream with 42'' cabinets, stunning quartz countertops, and sleek wood-look tile floors. Prepare culinary masterpieces while enjoying the natural light and elegant ambiance. Beyond the chef-inspired kitchen, the open floor plan seamlessly connects the living spaces, creating an inviting atmosphere perfect for memorable gatherings. 4 Beds ⋅ 3 Baths ⋅ 2117902 MLS ⋅ 32068 Zip Code Sample Image Experience Luxury Living at Jennings Farm Nestled in the desirable gated community of Jennings Farm, the Avalon home offers the perfect blend of modern elegance and comfortable living. With 2,493 square feet of expertly designed space, this 4 bedroom, 3 bathroom home provides ample room for entertaining and growing families. The true heart of the home is the gourmet kitchen, a chef's dream with 42'' cabinets, stunning quartz countertops, and sleek wood-look tile floors. Prepare culinary masterpieces while enjoying the natural light and elegant ambiance. Beyond the chef-inspired kitchen, the open floor plan seamlessly connects the living spaces, creating an inviting atmosphere perfect for memorable gatherings. 3911 Gareys Ferry Way, Middleburg
$379,985 MOVE IN READY!! The stunning Princeton II floor plan by Lennar features 4 bedrooms, 3 bathrooms, and a 2-car garage. Enjoy white cabinets with white quartz kitchen countertops, 42'' uppers, and Frigidaire stainless steel appliances—range, microwave, dishwasher, and refrigerator. Ceramic wood-look tile in wet areas and extended through family, dining, and halls. Home includes quartz vanities, water heater, screened lanai, sprinkler system, and a one-year builder warranty. (Conditions may apply) 4 Beds ⋅ 3 Baths ⋅ 2117898 MLS ⋅ 32043 Zip Code MOVE IN READY!! The stunning Princeton II floor plan by Lennar features 4 bedrooms, 3 bathrooms, and a 2-car garage. Enjoy white cabinets with white quartz kitchen countertops, 42'' uppers, and Frigidaire stainless steel appliances—range, microwave, dishwasher, and refrigerator. Ceramic wood-look tile in wet areas and extended through family, dining, and halls. Home includes quartz vanities, water heater, screened lanai, sprinkler system, and a one-year builder warranty. (Conditions may apply) 2722 Pointed Leaf Road, Green Cove Springs
$599,990 Sample Image Experience Luxury Living at Jennings Farm Nestled in the desirable gated community of Jennings Farm, the Avalon home offers the perfect blend of modern elegance and comfortable living. With 2,493 square feet of expertly designed space, this 4 bedroom, 3 bathroom home provides ample room for entertaining and growing families. The true heart of the home is the gourmet kitchen, a chef's dream with 42'' cabinets, stunning quartz countertops, and sleek wood-look tile floors. Prepare culinary masterpieces while enjoying the natural light and elegant ambiance. Beyond the chef-inspired kitchen, the open floor plan seamlessly connects the living spaces, creating an inviting atmosphere perfect for memorable gatherings. 4 Beds ⋅ 3 Baths ⋅ 2117835 MLS ⋅ 32068 Zip Code Sample Image Experience Luxury Living at Jennings Farm Nestled in the desirable gated community of Jennings Farm, the Avalon home offers the perfect blend of modern elegance and comfortable living. With 2,493 square feet of expertly designed space, this 4 bedroom, 3 bathroom home provides ample room for entertaining and growing families. The true heart of the home is the gourmet kitchen, a chef's dream with 42'' cabinets, stunning quartz countertops, and sleek wood-look tile floors. Prepare culinary masterpieces while enjoying the natural light and elegant ambiance. Beyond the chef-inspired kitchen, the open floor plan seamlessly connects the living spaces, creating an inviting atmosphere perfect for memorable gatherings. 2206 Jennings Farm Drive, Middleburg
$450,000 Step into your dream home! This spacious 4-bedroom, 3-bath property sits on 1 acre and features a 2-car garage and a desirable split floor plan that keeps the primary suite private and peaceful. The open living, dining, and kitchen areas create an airy, welcoming space perfect for gatherings .Enjoy the peace and privacy with NO HOA and NO CDD FEES—bring your boat, RV, ATVs, and all your toys! Conveniently located near shopping, schools, parks, and major highways, this home places everything within easy reach. 4 Beds ⋅ 3 Baths ⋅ 2117834 MLS ⋅ 32068 Zip Code Step into your dream home! This spacious 4-bedroom, 3-bath property sits on 1 acre and features a 2-car garage and a desirable split floor plan that keeps the primary suite private and peaceful. The open living, dining, and kitchen areas create an airy, welcoming space perfect for gatherings .Enjoy the peace and privacy with NO HOA and NO CDD FEES—bring your boat, RV, ATVs, and all your toys! Conveniently located near shopping, schools, parks, and major highways, this home places everything within easy reach. 2664 Apache Court, Middleburg
$410,000 Welcome to this beautifully updated pool home on a quiet cul-de-sac, offering premium upgrades and an ideal Florida lifestyle. Sunlight fills the open great room with a cozy fireplace and French doors leading to a bright Florida sunroom. Outside, enjoy a resort-style saltwater pool with Pentair automation and heater, new quartz interior finish, updated tile, new KoolDeck surface, and an in-ground hot tub with a spillover feature, all overlooking a spacious fenced backyard. The kitchen features solid-surface counters and was remodeled in 2010, connecting to a large breakfast nook and dining room. The owner's suite includes abundant natural light, a walk-in closet, and a separate tub. A flexible second bedroom with French doors makes an excellent office or playroom, and the third bath opens to the backyard as the perfect pool bath. A 2024 Tuff Shed and multiple fruit trees—including lemon, lime, and mandarin—add unique value. Request the full feature sheet and complete fruit tree list. 4 Beds ⋅ 3 Baths ⋅ 2117794 MLS ⋅ 32065 Zip Code Welcome to this beautifully updated pool home on a quiet cul-de-sac, offering premium upgrades and an ideal Florida lifestyle. Sunlight fills the open great room with a cozy fireplace and French doors leading to a bright Florida sunroom. Outside, enjoy a resort-style saltwater pool with Pentair automation and heater, new quartz interior finish, updated tile, new KoolDeck surface, and an in-ground hot tub with a spillover feature, all overlooking a spacious fenced backyard. The kitchen features solid-surface counters and was remodeled in 2010, connecting to a large breakfast nook and dining room. The owner's suite includes abundant natural light, a walk-in closet, and a separate tub. A flexible second bedroom with French doors makes an excellent office or playroom, and the third bath opens to the backyard as the perfect pool bath. A 2024 Tuff Shed and multiple fruit trees—including lemon, lime, and mandarin—add unique value. Request the full feature sheet and complete fruit tree list. 2587 Bayou Ridge Court, Orange Park
$416,998 Brand-New Mystique Floorplan with Craftsman Elevation! Welcome home to this beautifully designed 4-Bedroom, 3-Bath home with an Open-Concept layout and a 3-Car Garage. The Gourmet Kitchen is truly the centerpiece, featuring built-in Stainless Steel Whirlpool Appliances, gorgeous Trenton Quill Cabinetry, Quartz Countertops, and a trendy white Hexagon Tile Backsplash. The spacious Gathering Room, complete with an upgraded Tray Ceiling, flows right into the Covered Lanai through large sliding glass doors. You'll love the thoughtful upgrades throughout, including 8' Interior Doors, Faux Wood Blinds, a Washer and Dryer, and a Smart Home package to make daily life easier. The private Owner's Suite offers a peaceful retreat with a large Walk-In Closet, Dual Quartz Vanities, a Walk-In Shower, and a separate Water Closet. Come see this stunning new home in person—schedule your tour today and discover everything it has to offer! 4 Beds ⋅ 3 Baths ⋅ 2117714 MLS ⋅ 32043 Zip Code Brand-New Mystique Floorplan with Craftsman Elevation! Welcome home to this beautifully designed 4-Bedroom, 3-Bath home with an Open-Concept layout and a 3-Car Garage. The Gourmet Kitchen is truly the centerpiece, featuring built-in Stainless Steel Whirlpool Appliances, gorgeous Trenton Quill Cabinetry, Quartz Countertops, and a trendy white Hexagon Tile Backsplash. The spacious Gathering Room, complete with an upgraded Tray Ceiling, flows right into the Covered Lanai through large sliding glass doors. You'll love the thoughtful upgrades throughout, including 8' Interior Doors, Faux Wood Blinds, a Washer and Dryer, and a Smart Home package to make daily life easier. The private Owner's Suite offers a peaceful retreat with a large Walk-In Closet, Dual Quartz Vanities, a Walk-In Shower, and a separate Water Closet. Come see this stunning new home in person—schedule your tour today and discover everything it has to offer! 3597 Zydeco Loop, Green Cove Springs
$358,000 MOVE IN READY!! Welcome to the Boone II floor plan by Lennar offering 4 bedrooms, 3 bathrooms, and a 2-car garage. This home features white cabinets with white quartz kitchen countertops, 42'' uppers, and Frigidaire stainless steel appliances including range, microwave, dishwasher, and refrigerator. Ceramic wood-look tile in wet areas and extended through family, dining, and halls. Includes window blinds, water heater, screened lanai, and sprinkler system. Backed by a one-year builder warranty. Green Cove Springs combines small-town charm with modern conveniences. Nestled along the St. Johns River, it offers waterfront parks, boating, and the renowned spring fed pool. Residents enjoy top-rated schools, historic character, and a growing dining scene, all within easy reach of Jacksonville, St. Augustine, and major highways. (Conditions may apply) 4 Beds ⋅ 3 Baths ⋅ 2117693 MLS ⋅ 32043 Zip Code MOVE IN READY!! Welcome to the Boone II floor plan by Lennar offering 4 bedrooms, 3 bathrooms, and a 2-car garage. This home features white cabinets with white quartz kitchen countertops, 42'' uppers, and Frigidaire stainless steel appliances including range, microwave, dishwasher, and refrigerator. Ceramic wood-look tile in wet areas and extended through family, dining, and halls. Includes window blinds, water heater, screened lanai, and sprinkler system. Backed by a one-year builder warranty. Green Cove Springs combines small-town charm with modern conveniences. Nestled along the St. Johns River, it offers waterfront parks, boating, and the renowned spring fed pool. Residents enjoy top-rated schools, historic character, and a growing dining scene, all within easy reach of Jacksonville, St. Augustine, and major highways. (Conditions may apply) 3146 Adelaide Road, Green Cove Springs
$520,000 Significant price improvement! Seller has strategically priced to provide buyers flexibility for optional cosmetic enhancements while enjoying a new roof and major updates already completed. Stunning pool home on the coveted 9th hole in Fleming Island Plantation! Step inside to a welcoming formal living room with views of the sparkling pool, and a formal dining room accented with classic wainscoting. The spacious family room features a cozy fireplace, while the chef's kitchen offers abundant cabinetry and a breakfast nook. The primary suite is a relaxing retreat with large windows that fill the space with natural light, and an en suite bath featuring a garden tub, separate shower, and dual vanities. *Updates include:* - NEW roof - NEW garage door - NEW pool pump and screen - NEW new carpet and vinyl flooring - FRESH interior and exterior paint - 4 Beds ⋅ 3 Baths ⋅ 2117373 MLS ⋅ 32003 Zip Code Significant price improvement! Seller has strategically priced to provide buyers flexibility for optional cosmetic enhancements while enjoying a new roof and major updates already completed. Stunning pool home on the coveted 9th hole in Fleming Island Plantation! Step inside to a welcoming formal living room with views of the sparkling pool, and a formal dining room accented with classic wainscoting. The spacious family room features a cozy fireplace, while the chef's kitchen offers abundant cabinetry and a breakfast nook. The primary suite is a relaxing retreat with large windows that fill the space with natural light, and an en suite bath featuring a garden tub, separate shower, and dual vanities. *Updates include:* - NEW roof - NEW garage door - NEW pool pump and screen - NEW new carpet and vinyl flooring - FRESH interior and exterior paint - 2549 Whispering Pines Drive, Fleming Island
$325,000 Welcome home to this beautiful four BR, three BA home on five acres! Over 2100 SF of tape and texture walls with knockdown ceilings. Tray ceiling in living room and blinds on all windows. Custom front (8x10) and back (12x24) decks with solar lights on posts. New well and septic when the home was installed. Open kitchen, dining and living rooms. Split bedroom plan with deluxe primary suite. Two bedrooms share a Jack and Jill bath and the third bath is near the fourth bedroom. Schedule your viewing today and make this home yours! 4 Beds ⋅ 3 Baths ⋅ 2117360 MLS ⋅ 32656 Zip Code Welcome home to this beautiful four BR, three BA home on five acres! Over 2100 SF of tape and texture walls with knockdown ceilings. Tray ceiling in living room and blinds on all windows. Custom front (8x10) and back (12x24) decks with solar lights on posts. New well and septic when the home was installed. Open kitchen, dining and living rooms. Split bedroom plan with deluxe primary suite. Two bedrooms share a Jack and Jill bath and the third bath is near the fourth bedroom. Schedule your viewing today and make this home yours! 6012 Indian Trail, Keystone Heights
$310,000 This is a lovely brick home in a great location in Orange Park. Right off of Kingsley Ave and not far from Orange Park medical center and Orange Park mall. Lots of shopping and restaurants in the area. This house sits up on a hill the Foxwood neighborhood with a large lot. Plenty of room with 4 bedrooms and 2 1/2 baths. A large Florida Room goes out to a deck in the back yard. There is a one car garage that provides plenty of storage room. The large family room is open to the kitchen area and has a wood burning fireplace. The roof was replaced in 2020. Come look at the large lot on a cul-de-sac that is quiet with little traffic. Come take a look at this lovely home today! PLEASE WATCH YOUR STEP TO ENTER THE HOUSE AND SEVERAL STEP DOWNS INSIDE THE HOUSE. . 4 Beds ⋅ 3 Baths ⋅ 2117231 MLS ⋅ 32073 Zip Code This is a lovely brick home in a great location in Orange Park. Right off of Kingsley Ave and not far from Orange Park medical center and Orange Park mall. Lots of shopping and restaurants in the area. This house sits up on a hill the Foxwood neighborhood with a large lot. Plenty of room with 4 bedrooms and 2 1/2 baths. A large Florida Room goes out to a deck in the back yard. There is a one car garage that provides plenty of storage room. The large family room is open to the kitchen area and has a wood burning fireplace. The roof was replaced in 2020. Come look at the large lot on a cul-de-sac that is quiet with little traffic. Come take a look at this lovely home today! PLEASE WATCH YOUR STEP TO ENTER THE HOUSE AND SEVERAL STEP DOWNS INSIDE THE HOUSE. . 2047 Beta Court, Orange Park
$325,000 Welcome home to 1094 Persimmon Drive — a thoughtfully designed and meticulously maintained 3-bed, 3-full-bath home plus a flex room that can easily convert to a 4th bedroom, office, or playroom. Built in 2021, this home offers modern convenience, smart upgrades, and serene privacy in one of Middleburg's most desirable communities. Each bedroom is completely separated for maximum privacy and paired with a full bathroom, creating a highly functional and comfortable layout. The home features fresh paint throughout the common areas, easy pull-down shades throughout, and a bright, open layout filled with natural light. The kitchen is equipped with ENERGY STAR appliances, adding efficiency to everyday living. Enjoy ultra-low electric costs thanks to solar panels that convey, making energy savings a reality every month. Step outside to your screened-in covered patio with pull-down shades, overlooking a fully fenced backyard with peaceful preserve views — no rear neighbors ever. The adjacent vacant lot next door will never be developed, adding extra privacy and space you can't replicate. Convenience is key located within walking distance to the neighborhood elementary school, plus easy access to community amenities, major roadways, and local Lender incentives available when using preferred lender ask for details! This home blends comfort, efficiency, privacy, and location a rare find that truly checks every box. Schedule your tour today and see the difference! 3 Beds ⋅ 3 Baths ⋅ 2117224 MLS ⋅ 32068 Zip Code Welcome home to 1094 Persimmon Drive — a thoughtfully designed and meticulously maintained 3-bed, 3-full-bath home plus a flex room that can easily convert to a 4th bedroom, office, or playroom. Built in 2021, this home offers modern convenience, smart upgrades, and serene privacy in one of Middleburg's most desirable communities. Each bedroom is completely separated for maximum privacy and paired with a full bathroom, creating a highly functional and comfortable layout. The home features fresh paint throughout the common areas, easy pull-down shades throughout, and a bright, open layout filled with natural light. The kitchen is equipped with ENERGY STAR appliances, adding efficiency to everyday living. Enjoy ultra-low electric costs thanks to solar panels that convey, making energy savings a reality every month. Step outside to your screened-in covered patio with pull-down shades, overlooking a fully fenced backyard with peaceful preserve views — no rear neighbors ever. The adjacent vacant lot next door will never be developed, adding extra privacy and space you can't replicate. Convenience is key located within walking distance to the neighborhood elementary school, plus easy access to community amenities, major roadways, and local Lender incentives available when using preferred lender ask for details! This home blends comfort, efficiency, privacy, and location a rare find that truly checks every box. Schedule your tour today and see the difference! 1094 Persimmon Drive, Middleburg
$239,990 Welcome to the Cayman! This stunning 2-story townhome boasts 3 spacious bedrooms and 2.5 bathrooms. The open-concept main floor features a modern kitchen with stainless steel appliances, Quartz countertops, and an island, seamlessly flowing into the dining and living areas—ideal for entertaining. Upstairs, the primary offers a walk-in closet and an en-suite bath with dual vanities. Two additional bedrooms and a full bath provide ample space for family or guests. Enjoy outdoor Florida living on the covered patio where you have a pond or woodland view. Conveniently located near St. Vincent's Hospital, shopping, dining, and top-rated schools, this townhome is a perfect blend of style, comfort, and convenience. Don't miss out—schedule your showing today! 3 Beds ⋅ 3 Baths ⋅ 2117191 MLS ⋅ 32068 Zip Code Welcome to the Cayman! This stunning 2-story townhome boasts 3 spacious bedrooms and 2.5 bathrooms. The open-concept main floor features a modern kitchen with stainless steel appliances, Quartz countertops, and an island, seamlessly flowing into the dining and living areas—ideal for entertaining. Upstairs, the primary offers a walk-in closet and an en-suite bath with dual vanities. Two additional bedrooms and a full bath provide ample space for family or guests. Enjoy outdoor Florida living on the covered patio where you have a pond or woodland view. Conveniently located near St. Vincent's Hospital, shopping, dining, and top-rated schools, this townhome is a perfect blend of style, comfort, and convenience. Don't miss out—schedule your showing today! 3757 Athenian Way, Middleburg
$385,000 House is listed on the MLS for appraisal purposes only. 4 Beds ⋅ 3 Baths ⋅ 2117158 MLS ⋅ 32068 Zip Code House is listed on the MLS for appraisal purposes only. 4529 Pine Ridge Parkway, Middleburg
$485,000 Modern Retreat with Designer Touches & Premium Upgrades This fully rebuilt home (2014) delivers comfort, style, and smart living in one stunning package. Step outside to your private oasis featuring a heated saltwater pool, 24x40 workshop with concrete floor, and a 50 Amp RV hookup—all on a fully fenced cul-de-sac lot in a quiet, established neighborhood. Inside, no detail was spared. Enjoy custom lighting and fixtures throughout, granite countertops, a double vanity, and a massive walk-in primary shower with oversized rain heads. Every closet features built-in wood organizer systems. Relax in the deep soaker tub or fire up your chef-grade kitchen equipped with a Viking Professional Gas Range, Monogram Refrigerator and Range Hood, plus newer stainless steel microwave and dishwasher. Additional upgrades include a tankless water heater and premium finishes in every corner. This is more than a home—it's a turnkey lifestyle upgrade. 4 Beds ⋅ 3 Baths ⋅ 2117099 MLS ⋅ 32073 Zip Code Modern Retreat with Designer Touches & Premium Upgrades This fully rebuilt home (2014) delivers comfort, style, and smart living in one stunning package. Step outside to your private oasis featuring a heated saltwater pool, 24x40 workshop with concrete floor, and a 50 Amp RV hookup—all on a fully fenced cul-de-sac lot in a quiet, established neighborhood. Inside, no detail was spared. Enjoy custom lighting and fixtures throughout, granite countertops, a double vanity, and a massive walk-in primary shower with oversized rain heads. Every closet features built-in wood organizer systems. Relax in the deep soaker tub or fire up your chef-grade kitchen equipped with a Viking Professional Gas Range, Monogram Refrigerator and Range Hood, plus newer stainless steel microwave and dishwasher. Additional upgrades include a tankless water heater and premium finishes in every corner. This is more than a home—it's a turnkey lifestyle upgrade. 86 Preakness Plaza, Orange Park
$460,000 Motivated Sellers-Come look at this farmstead is tailored for your livestock and gardening needs. The four-bedroom, two-bathroom house has a spacious 1980 sq ft of living space on a secure 10-acre property accessed from a paved road. The property is fully fenced and cross fenced and ideal for horses, cattle, hogs or goats (current agricultural exemption for goats). The property features a 40 x 60 barn/garage with concrete floor, two stalls, a paddock, tack/feed room, canning kitchen, hay barn, goat barn with four stalls, 10x10 dog kennel, and chicken house with three roll up doors. Enjoy picking and eating from your own fruit trees including mulberry, strawberry guava, avocado, loquat, fig, grapefruit, lemon, lime, and banana. There is a garden planted with flowers and vegetables. Also, there are planted pineapples, papayas, blackberries, strawberries, elderberries, dragon fruit and various herbs to include rosemary, lemongrass, Stevia, pineapple sage, and comfrey. Additional amenities include a whole house 15 propane generator, new roof 4-2025, propane fireplace, and sprinkler system. The well pump, air conditioner and septic are less than 7 years old and in great condition. The home was remodeled and painted (interior and exterior) within the last five years and conveniently located 17 miles from Keystone Heights. 4 Beds ⋅ 3 Baths ⋅ 2117115 MLS ⋅ 32656 Zip Code Motivated Sellers-Come look at this farmstead is tailored for your livestock and gardening needs. The four-bedroom, two-bathroom house has a spacious 1980 sq ft of living space on a secure 10-acre property accessed from a paved road. The property is fully fenced and cross fenced and ideal for horses, cattle, hogs or goats (current agricultural exemption for goats). The property features a 40 x 60 barn/garage with concrete floor, two stalls, a paddock, tack/feed room, canning kitchen, hay barn, goat barn with four stalls, 10x10 dog kennel, and chicken house with three roll up doors. Enjoy picking and eating from your own fruit trees including mulberry, strawberry guava, avocado, loquat, fig, grapefruit, lemon, lime, and banana. There is a garden planted with flowers and vegetables. Also, there are planted pineapples, papayas, blackberries, strawberries, elderberries, dragon fruit and various herbs to include rosemary, lemongrass, Stevia, pineapple sage, and comfrey. Additional amenities include a whole house 15 propane generator, new roof 4-2025, propane fireplace, and sprinkler system. The well pump, air conditioner and septic are less than 7 years old and in great condition. The home was remodeled and painted (interior and exterior) within the last five years and conveniently located 17 miles from Keystone Heights. 6060 County Road 315c, Keystone Heights
$430,000 Welcome home to this nearly new 4 bedroom, 3 bath home with a 3 car garage located on a cul de sac within the Oakleaf Plantation area. This home boasts features such as wood look tile flooring leading into an open floor plan with a large kitchen, stainless steel appliances, solid surface counters, breakfast bar, island and plenty of cabinets. The bedrooms are a split plan and the 4th bedroom has an en suite bathroom. To enjoy the Florida lifestyle, the lanai is screened and the backyard is fenced. The neighborhood has a resort style pool, pickleball courts, basketball court, a well equipped gym and playground area. The home is conveniently located near shopping and restaurants, Eagle Landing Golf Course and Oakleaf Town Center. 4 Beds ⋅ 3 Baths ⋅ 2117094 MLS ⋅ 32068 Zip Code Welcome home to this nearly new 4 bedroom, 3 bath home with a 3 car garage located on a cul de sac within the Oakleaf Plantation area. This home boasts features such as wood look tile flooring leading into an open floor plan with a large kitchen, stainless steel appliances, solid surface counters, breakfast bar, island and plenty of cabinets. The bedrooms are a split plan and the 4th bedroom has an en suite bathroom. To enjoy the Florida lifestyle, the lanai is screened and the backyard is fenced. The neighborhood has a resort style pool, pickleball courts, basketball court, a well equipped gym and playground area. The home is conveniently located near shopping and restaurants, Eagle Landing Golf Course and Oakleaf Town Center. 3963 Pondside Court, Middleburg
$785,000 RARE Lake Asbury Estate on 1+ Acre! This unique custom built home completed in 2023 property offers unparalleled luxury, privacy and utility, situated for easy JAX commuting via the new SR-23. Featuring 5 BEDROOMS, 3 BATHROOMS, plus a dedicated Bonus Room. Ultimate features: NEW 30'x30' Collector's Workshop/Garage w/ two 12ft roller doors—perfect for boats, RVs, shop toys, or massive storage. Whole home Generac 24KW generator, artesian well with water softener. The custom interior is a designer's dream: -Open-concept w/ 9'' LVP floors & 8ft doors. -Chef's Kitchen: Z-LINE gas appliances, Calcutta quartz island, Nero granite counters, hidden walk-through pantry, and 42'' shaker cabinets. Owner's Suite: HUGE closet & spa-style bath with multi-head shower and soaking tub. Dry bar, shiplap fireplace, and deep artesian well. Luxury, space, and convenience, all in one. Must see! 5 Beds ⋅ 3 Baths ⋅ 2117062 MLS ⋅ 32043 Zip Code RARE Lake Asbury Estate on 1+ Acre! This unique custom built home completed in 2023 property offers unparalleled luxury, privacy and utility, situated for easy JAX commuting via the new SR-23. Featuring 5 BEDROOMS, 3 BATHROOMS, plus a dedicated Bonus Room. Ultimate features: NEW 30'x30' Collector's Workshop/Garage w/ two 12ft roller doors—perfect for boats, RVs, shop toys, or massive storage. Whole home Generac 24KW generator, artesian well with water softener. The custom interior is a designer's dream: -Open-concept w/ 9'' LVP floors & 8ft doors. -Chef's Kitchen: Z-LINE gas appliances, Calcutta quartz island, Nero granite counters, hidden walk-through pantry, and 42'' shaker cabinets. Owner's Suite: HUGE closet & spa-style bath with multi-head shower and soaking tub. Dry bar, shiplap fireplace, and deep artesian well. Luxury, space, and convenience, all in one. Must see! 138 Lake Asbury Drive, Green Cove Springs
$413,000 Beautiful Home with Open Floor Plan and 3-Car Garage! This 4-bedroom 3 bath stunning home features an open floor plan designed for comfortable living and easy entertaining. The spacious kitchen boasts stainless steel appliances including double ovens, granite countertops, abundant cabinetry, and a breakfast nook overlooking the bright family room.The primary suite offers a relaxing retreat with a garden tub, separate shower, dual vanities and huge walk in closet. Enjoy outdoor living on the screened back patio that opens to a private, fenced backyard — perfect for relaxing or hosting guests. A 3-car garage provides plenty of parking and storage. Tile and luxury plank floors throughout, neutral paint, updated lighting, this home has everything you've been looking for! 4 Beds ⋅ 3 Baths ⋅ 2117041 MLS ⋅ 32065 Zip Code Beautiful Home with Open Floor Plan and 3-Car Garage! This 4-bedroom 3 bath stunning home features an open floor plan designed for comfortable living and easy entertaining. The spacious kitchen boasts stainless steel appliances including double ovens, granite countertops, abundant cabinetry, and a breakfast nook overlooking the bright family room.The primary suite offers a relaxing retreat with a garden tub, separate shower, dual vanities and huge walk in closet. Enjoy outdoor living on the screened back patio that opens to a private, fenced backyard — perfect for relaxing or hosting guests. A 3-car garage provides plenty of parking and storage. Tile and luxury plank floors throughout, neutral paint, updated lighting, this home has everything you've been looking for! 4544 Plantation Oaks Boulevard, Orange Park
$490,000 Immerse yourself in the tranquil beauty of The Ravines, a stunning water view listing coming soon! This charming 4-bedroom, 3-bath haven with two en-suite's is nestled within a picturesque guard-gated neighborhood in Middleburg, FL. This home masterfully blends serenity, sophistication, and everyday comfort. As you sip your morning coffee, take in the breathtaking views of a peaceful pond, teeming with wildlife-a photographers dream! Unwind in the hot tub or indulge in the large, jetted tub located in the primary ensuite. The chef's kitchen is a culinary haven, boasting rich wood cabinetry, generous counter space, and a wine chiller excellent for entertaining. Recent upgrades, including two fully re-tiled Schluter system showers and a new water heater with a booster, further enhance the allure of this nearly 3/4-acre paradise. Get ready to experience the ultimate retreat, where every day feels like a get-away. 4 Beds ⋅ 3 Baths ⋅ 2116969 MLS ⋅ 32068 Zip Code Immerse yourself in the tranquil beauty of The Ravines, a stunning water view listing coming soon! This charming 4-bedroom, 3-bath haven with two en-suite's is nestled within a picturesque guard-gated neighborhood in Middleburg, FL. This home masterfully blends serenity, sophistication, and everyday comfort. As you sip your morning coffee, take in the breathtaking views of a peaceful pond, teeming with wildlife-a photographers dream! Unwind in the hot tub or indulge in the large, jetted tub located in the primary ensuite. The chef's kitchen is a culinary haven, boasting rich wood cabinetry, generous counter space, and a wine chiller excellent for entertaining. Recent upgrades, including two fully re-tiled Schluter system showers and a new water heater with a booster, further enhance the allure of this nearly 3/4-acre paradise. Get ready to experience the ultimate retreat, where every day feels like a get-away. 2867 Ravines Road, Middleburg
$545,000 This stunning home is an open concept plan loaded with architectural details & a stunning view of hole 3 on the award-winning Eagle Landing golf course overlooking a bass stocked fishing lake. With everything on one level the layout is conducive to multigenerational living. The oversized owners room features a tray ceiling, magnificent view of the lake & a spa like en suite bath. The entertaining space is incredible with a massive family room, coffered ceiling & wall of sliding glass doors connecting to the screened lanai, open to the kitchen featuring stainless appliances, stone counters & huge breakfast bar island, open to the formal living & dining both with tray ceilings & large enough to double as a pool hall. 3 of the secondary bedrooms are on their own private hall with a generous guest bath & bedroom #5 is currently a large office next to the 1/2 bath. Newly fenced w/ citrus trees, solar & water softener owned. County club restaurant, resort style amenities & A rated schools. 5 Beds ⋅ 3 Baths ⋅ 2116924 MLS ⋅ 32065 Zip Code This stunning home is an open concept plan loaded with architectural details & a stunning view of hole 3 on the award-winning Eagle Landing golf course overlooking a bass stocked fishing lake. With everything on one level the layout is conducive to multigenerational living. The oversized owners room features a tray ceiling, magnificent view of the lake & a spa like en suite bath. The entertaining space is incredible with a massive family room, coffered ceiling & wall of sliding glass doors connecting to the screened lanai, open to the kitchen featuring stainless appliances, stone counters & huge breakfast bar island, open to the formal living & dining both with tray ceilings & large enough to double as a pool hall. 3 of the secondary bedrooms are on their own private hall with a generous guest bath & bedroom #5 is currently a large office next to the 1/2 bath. Newly fenced w/ citrus trees, solar & water softener owned. County club restaurant, resort style amenities & A rated schools. 1034 Autumn Pines Drive, Orange Park
$495,000 Welcome to 7569 Alameda Way! A beautifully designed home perfectly situated on a 1 acre lot, offering the ideal blend of modern comfort, thoughtful details, and country charm. Step inside to an open-concept floor plan with 10-foot ceilings, elegant crown molding, and wide baseboards that create a timeless appeal. The heart of the home is the chef inspired kitchen, featuring quartz countertops, soft close cabinetry, and plenty of storage and prep space, ideal for gatherings and home cooked meals. The living area showcases a custom electric fireplace and beautiful built-ins, creating the perfect setting for relaxation and entertainment. The primary suite is your private retreat, complete with a spa-like bathroom offering his-and-hers vanities, a freestanding soaking tub, and a luxuriously tiled walk-in shower. Each additional bathroom includes double vanities, providing both style and functionality for the whole family. Throughout the home, you'll find no carpet, only, easy to-maintain flooring that complements the home's clean, modern aesthetic. Additional highlights include a well-appointed laundry room with cabinets and counter space, a mudroom for added organization, and extra storage in the garage. Outside, enjoy a screened-in oversized lanai with dual ceiling fans, a fully fenced yard, two playground sets, and chicken coop. The property also includes a large pole barn, offering endless possibilities for hobbies, storage, or workspace. Every detail has been carefully crafted for comfort, style, and livability, where every space feels designed just for you! All information pertaining to the property is deemed reliable, but not guaranteed. Information to be verified by the Buyer. Be advised that cameras may exist recording audio and video inside/outside the property, such as ring doorbells. Photos are digitally enhanced and could be altered, please verify. 4 Beds ⋅ 3 Baths ⋅ 2116871 MLS ⋅ 32656 Zip Code Welcome to 7569 Alameda Way! A beautifully designed home perfectly situated on a 1 acre lot, offering the ideal blend of modern comfort, thoughtful details, and country charm. Step inside to an open-concept floor plan with 10-foot ceilings, elegant crown molding, and wide baseboards that create a timeless appeal. The heart of the home is the chef inspired kitchen, featuring quartz countertops, soft close cabinetry, and plenty of storage and prep space, ideal for gatherings and home cooked meals. The living area showcases a custom electric fireplace and beautiful built-ins, creating the perfect setting for relaxation and entertainment. The primary suite is your private retreat, complete with a spa-like bathroom offering his-and-hers vanities, a freestanding soaking tub, and a luxuriously tiled walk-in shower. Each additional bathroom includes double vanities, providing both style and functionality for the whole family. Throughout the home, you'll find no carpet, only, easy to-maintain flooring that complements the home's clean, modern aesthetic. Additional highlights include a well-appointed laundry room with cabinets and counter space, a mudroom for added organization, and extra storage in the garage. Outside, enjoy a screened-in oversized lanai with dual ceiling fans, a fully fenced yard, two playground sets, and chicken coop. The property also includes a large pole barn, offering endless possibilities for hobbies, storage, or workspace. Every detail has been carefully crafted for comfort, style, and livability, where every space feels designed just for you! All information pertaining to the property is deemed reliable, but not guaranteed. Information to be verified by the Buyer. Be advised that cameras may exist recording audio and video inside/outside the property, such as ring doorbells. Photos are digitally enhanced and could be altered, please verify. 7569 Alameda Way, Keystone Heights
$369,000 You need to see this stunning 4-bedroom, 3 bath home with an open and inviting floor plan. Built in 2022 and shows like new condition with lots of upgrades. Beautiful kitchen with quartz countertops, farmhouse sink, and plenty of cabinet space. Elegant built-in wall unit adds warmth and sophistication to the room with decorative molding and generous shelving. The adjoining dining and living area flow seamlessly into a screened lanai and serene backyard overlooking a pond. Create your own private oasis right in your backyard. The primary suite is complete with double vanity, quartz countertop and two custom built walk in closets. Community perks include a resort-style pool, pickleball courts, gym, and playground, with premier shopping, dining, and golf just moments away. Schedule your private tour today! CDD IS INCLUDED IN THE PROPERTY TAXES! 4 Beds ⋅ 3 Baths ⋅ 2116836 MLS ⋅ 32068 Zip Code You need to see this stunning 4-bedroom, 3 bath home with an open and inviting floor plan. Built in 2022 and shows like new condition with lots of upgrades. Beautiful kitchen with quartz countertops, farmhouse sink, and plenty of cabinet space. Elegant built-in wall unit adds warmth and sophistication to the room with decorative molding and generous shelving. The adjoining dining and living area flow seamlessly into a screened lanai and serene backyard overlooking a pond. Create your own private oasis right in your backyard. The primary suite is complete with double vanity, quartz countertop and two custom built walk in closets. Community perks include a resort-style pool, pickleball courts, gym, and playground, with premier shopping, dining, and golf just moments away. Schedule your private tour today! CDD IS INCLUDED IN THE PROPERTY TAXES! 3916 Cloverdale Court, Middleburg
$999,500 If you have ever dreamed of farm life but want something manageable, this could be your home! With over 8 acres of land and over 635 ft of direct frontage on scenic Black Creek (which is navigable to the St. Johns River). This beautiful property features a very well kept 4 bedroom, 3 full bath one level ranch home with a sparkling enclosed pool with outstanding views of the pastures, a large metal building for a garage and carport, a charming red barn with four stalls for your critters, and an elevated creekside building to cook out or just hang out by the serene creek, The owner has kept a fairly large boat here and it is the perfect place to fish. The owner has kept cows, pigs, and chickens on this property and there is plenty of room for horses. If the country is calling to you, this is the answer! 4 Beds ⋅ 3 Baths ⋅ 2116805 MLS ⋅ 32068 Zip Code If you have ever dreamed of farm life but want something manageable, this could be your home! With over 8 acres of land and over 635 ft of direct frontage on scenic Black Creek (which is navigable to the St. Johns River). This beautiful property features a very well kept 4 bedroom, 3 full bath one level ranch home with a sparkling enclosed pool with outstanding views of the pastures, a large metal building for a garage and carport, a charming red barn with four stalls for your critters, and an elevated creekside building to cook out or just hang out by the serene creek, The owner has kept a fairly large boat here and it is the perfect place to fish. The owner has kept cows, pigs, and chickens on this property and there is plenty of room for horses. If the country is calling to you, this is the answer! 4299 Hawk Haven Road, Middleburg
$1,340,000 Waterfront homes of this caliber on Fleming Island are few and far between, making this custom riverfront home truly a once in a lifetime opportunity. Situated on 100 feet of direct frontage on the St. Johns River, this single-story custom home has been fully transformed from top to bottom, showcasing elevated design and thoughtful craftsmanship throughout. The circular driveway framed by a stately live oak and the 10-foot solid wood double entry doors set the tone for the luxury inside. Step through the doors and be instantly captivated by the sweeping river views visible from nearly every room. The open-concept layout centers around a designer kitchen featuring 42'' cabinetry with glass uppers, quartz countertops, a statement backsplash, and a pot filler, a functional and stylish chef's must-have. With two versatile dining spaces, entertaining is effortless and inviting. The owner's suite feels like a private riverside retreat, featuring a spa-inspired bath with a freestanding tub positioned to overlook the water, a walk-in shower with designer tile, dual vanity sinks, and thoughtfully selected finishes that radiate modern luxury. Outside, your waterfront oasis awaits. Enjoy a private dock in pristine condition, a covered fishing area, and your very own boathouse, both topped with durable metal roofs for long-lasting peace of mind. Whether you're cruising, fishing, or simply relaxing at sunset, this property is designed for life on the water. The vaulted wood-beam ceiling on the covered patio adds warmth and style, creating an ideal setting for gatherings or slow mornings with coffee overlooking the river. There is truly nothing else like this on the market.(Welcome home to your one-of-a-kind custom riverfront escape on Riverwood. 4 Beds ⋅ 3 Baths ⋅ 2116312 MLS ⋅ 32003 Zip Code Waterfront homes of this caliber on Fleming Island are few and far between, making this custom riverfront home truly a once in a lifetime opportunity. Situated on 100 feet of direct frontage on the St. Johns River, this single-story custom home has been fully transformed from top to bottom, showcasing elevated design and thoughtful craftsmanship throughout. The circular driveway framed by a stately live oak and the 10-foot solid wood double entry doors set the tone for the luxury inside. Step through the doors and be instantly captivated by the sweeping river views visible from nearly every room. The open-concept layout centers around a designer kitchen featuring 42'' cabinetry with glass uppers, quartz countertops, a statement backsplash, and a pot filler, a functional and stylish chef's must-have. With two versatile dining spaces, entertaining is effortless and inviting. The owner's suite feels like a private riverside retreat, featuring a spa-inspired bath with a freestanding tub positioned to overlook the water, a walk-in shower with designer tile, dual vanity sinks, and thoughtfully selected finishes that radiate modern luxury. Outside, your waterfront oasis awaits. Enjoy a private dock in pristine condition, a covered fishing area, and your very own boathouse, both topped with durable metal roofs for long-lasting peace of mind. Whether you're cruising, fishing, or simply relaxing at sunset, this property is designed for life on the water. The vaulted wood-beam ceiling on the covered patio adds warmth and style, creating an ideal setting for gatherings or slow mornings with coffee overlooking the river. There is truly nothing else like this on the market.(Welcome home to your one-of-a-kind custom riverfront escape on Riverwood. 149 Riverwood Drive, Fleming Island
$412,000 **WHY WAIT for new construction?**OVER 50k IN UPGRADES**POND VIEWS** This 2023 Home features Upgrades you wont find in any other home! The 5 bed/3 bath OPEN FLOOR PLAN, ideal for entertaining friends and family. Downstairs, there is an additional space, perfect for a home office, gym, library, or formal living. The kitchen features QUARTZ counters, subway tile backsplash, elegant fixtures and a WALK-IN PANTRY. Throughout the main living areas, LUXURY LVP is featured, perfect for easy cleanup. Upstairs, features a loft perfect for gaming or kids retreat. A large master suite and bath features a CUSTOM Garden tub and walk-in Shower. Enjoy outdoor living in the FENCED yard overlooking the POND, great for entertaining family and friends on the extended patio w/ pergola. Residents can enjoy the pool, playground and beach volleyball at the amenities center! Don't miss out! 5 Beds ⋅ 3 Baths ⋅ 2116224 MLS ⋅ 32043 Zip Code **WHY WAIT for new construction?**OVER 50k IN UPGRADES**POND VIEWS** This 2023 Home features Upgrades you wont find in any other home! The 5 bed/3 bath OPEN FLOOR PLAN, ideal for entertaining friends and family. Downstairs, there is an additional space, perfect for a home office, gym, library, or formal living. The kitchen features QUARTZ counters, subway tile backsplash, elegant fixtures and a WALK-IN PANTRY. Throughout the main living areas, LUXURY LVP is featured, perfect for easy cleanup. Upstairs, features a loft perfect for gaming or kids retreat. A large master suite and bath features a CUSTOM Garden tub and walk-in Shower. Enjoy outdoor living in the FENCED yard overlooking the POND, great for entertaining family and friends on the extended patio w/ pergola. Residents can enjoy the pool, playground and beach volleyball at the amenities center! Don't miss out! 3151 Lawton Place, Green Cove Springs
$365,000 Move-in ready 4 bedroom, 3 full bath home in the highly desirable GreyHawk community! This beautifully maintained property features a bright open floor plan with brand new carpet, fresh interior paint, and has been cleaned from top to bottom. The spacious kitchen offers stainless steel appliances, large island, and ample cabinet space, opening to the light-filled living area—perfect for entertaining. The primary suite features a walk-in closet and ensuite bath with dual sinks and a walk-in shower. A separate bedroom with its own full bath is ideal for guests or multi-generational living. Enjoy the covered patio and private backyard for outdoor relaxation. GreyHawk delivers resort-style amenities including a pool, clubhouse, gym, playgrounds, tennis & pickleball courts, dog park, sports courts, and community activities. Conveniently located near top-rated schools, shopping, dining, and the First Coast Expressway. Truly move-in ready—welcome home! 4 Beds ⋅ 3 Baths ⋅ 2116514 MLS ⋅ 32068 Zip Code Move-in ready 4 bedroom, 3 full bath home in the highly desirable GreyHawk community! This beautifully maintained property features a bright open floor plan with brand new carpet, fresh interior paint, and has been cleaned from top to bottom. The spacious kitchen offers stainless steel appliances, large island, and ample cabinet space, opening to the light-filled living area—perfect for entertaining. The primary suite features a walk-in closet and ensuite bath with dual sinks and a walk-in shower. A separate bedroom with its own full bath is ideal for guests or multi-generational living. Enjoy the covered patio and private backyard for outdoor relaxation. GreyHawk delivers resort-style amenities including a pool, clubhouse, gym, playgrounds, tennis & pickleball courts, dog park, sports courts, and community activities. Conveniently located near top-rated schools, shopping, dining, and the First Coast Expressway. Truly move-in ready—welcome home! 1728 Amberly Drive, Middleburg
$506,000 Beautifully updated all-brick 4BR/3BA home on a quiet cul-de-sac in gated Magnolia Point Golf & Country Club. This single-level layout offers vaulted ceilings, skylights, tile flooring, and an open floor plan with fireplace. The gourmet kitchen features a center island, breakfast bar, pantry, convection oven, wine cooler, and a full suite of ENERGY STAR appliances. The spacious primary suite includes his-and-hers closets and a spa bath with soaking tub and separate shower. Smart home features, zoned HVAC, and energy-efficient insulation add comfort and savings. Enjoy golf course views from the screened rear porch and fenced backyard. Community amenities include clubhouse dining, pool, tennis, pickleball, playground, park, and jogging pathsâ''all with 24-hour guarded security. Attached garage with golf cart space completes this move-in ready home blending modern efficiency with country club living. 4 Beds ⋅ 3 Baths ⋅ 2116473 MLS ⋅ 32043 Zip Code Beautifully updated all-brick 4BR/3BA home on a quiet cul-de-sac in gated Magnolia Point Golf & Country Club. This single-level layout offers vaulted ceilings, skylights, tile flooring, and an open floor plan with fireplace. The gourmet kitchen features a center island, breakfast bar, pantry, convection oven, wine cooler, and a full suite of ENERGY STAR appliances. The spacious primary suite includes his-and-hers closets and a spa bath with soaking tub and separate shower. Smart home features, zoned HVAC, and energy-efficient insulation add comfort and savings. Enjoy golf course views from the screened rear porch and fenced backyard. Community amenities include clubhouse dining, pool, tennis, pickleball, playground, park, and jogging pathsâ''all with 24-hour guarded security. Attached garage with golf cart space completes this move-in ready home blending modern efficiency with country club living. 3670 Cypress Point Court, Green Cove Springs
$210,000 Welcome to this spacious and inviting townhome offering 1680 sq ft. of comfortable living space in one of Clay County's most desirable communities. Enjoy the convenience of a one-car garage, an inviting screened lanai with an additional storage closet, and updated AC (2023). Step inside to find a bright open floor plan, featuring a large living area, a well-designed kitchen and a convenient half bath downstairs. Upstairs, you'll find three generous bedrooms including the primary suite with walk-in closet and a spacious bath. Located in the heart of Oakleaf Plantation, residents enjoy access to resort-style amenities-multiple pools, fitness centers, tennis and pickleball courts, playgrounds, walking trails, and top-rated schools-all just minutes from shopping, dining, major highways, and JAX NAS. This home combines low maintenance living with an unbeatable lifestyle-perfect for families, professionals, or anyone looking to enjoy all that Oakleaf has to offer! 3 Beds ⋅ 3 Baths ⋅ 2116456 MLS ⋅ 32065 Zip Code Welcome to this spacious and inviting townhome offering 1680 sq ft. of comfortable living space in one of Clay County's most desirable communities. Enjoy the convenience of a one-car garage, an inviting screened lanai with an additional storage closet, and updated AC (2023). Step inside to find a bright open floor plan, featuring a large living area, a well-designed kitchen and a convenient half bath downstairs. Upstairs, you'll find three generous bedrooms including the primary suite with walk-in closet and a spacious bath. Located in the heart of Oakleaf Plantation, residents enjoy access to resort-style amenities-multiple pools, fitness centers, tennis and pickleball courts, playgrounds, walking trails, and top-rated schools-all just minutes from shopping, dining, major highways, and JAX NAS. This home combines low maintenance living with an unbeatable lifestyle-perfect for families, professionals, or anyone looking to enjoy all that Oakleaf has to offer! 3750 Silver Bluff Boulevard Unit 2207, Orange Park