Share this with your friends


(904) 814-6974
Real Estate Company
513 Latrobe Avenue, St. Augustine, FL 32095
- $1,100,000
- 4
- BD
- 3
- BA
- 3,317
- SqFt



- Sold Price
- $1,100,000
- List Price
- $1,195,000
- Status
- CLOSED
- MLS#
- 2056228
- Closing Date
- Dec 18, 2024
- Bedrooms
- 4
- Bathrooms
- 3
- Living Area
- 3,317
- Lot Size
- 16,552
- County
- St. Johns
- Acres
- 0.38
- Year Built
- 2021
- Subdivision
- Markland
Property Description
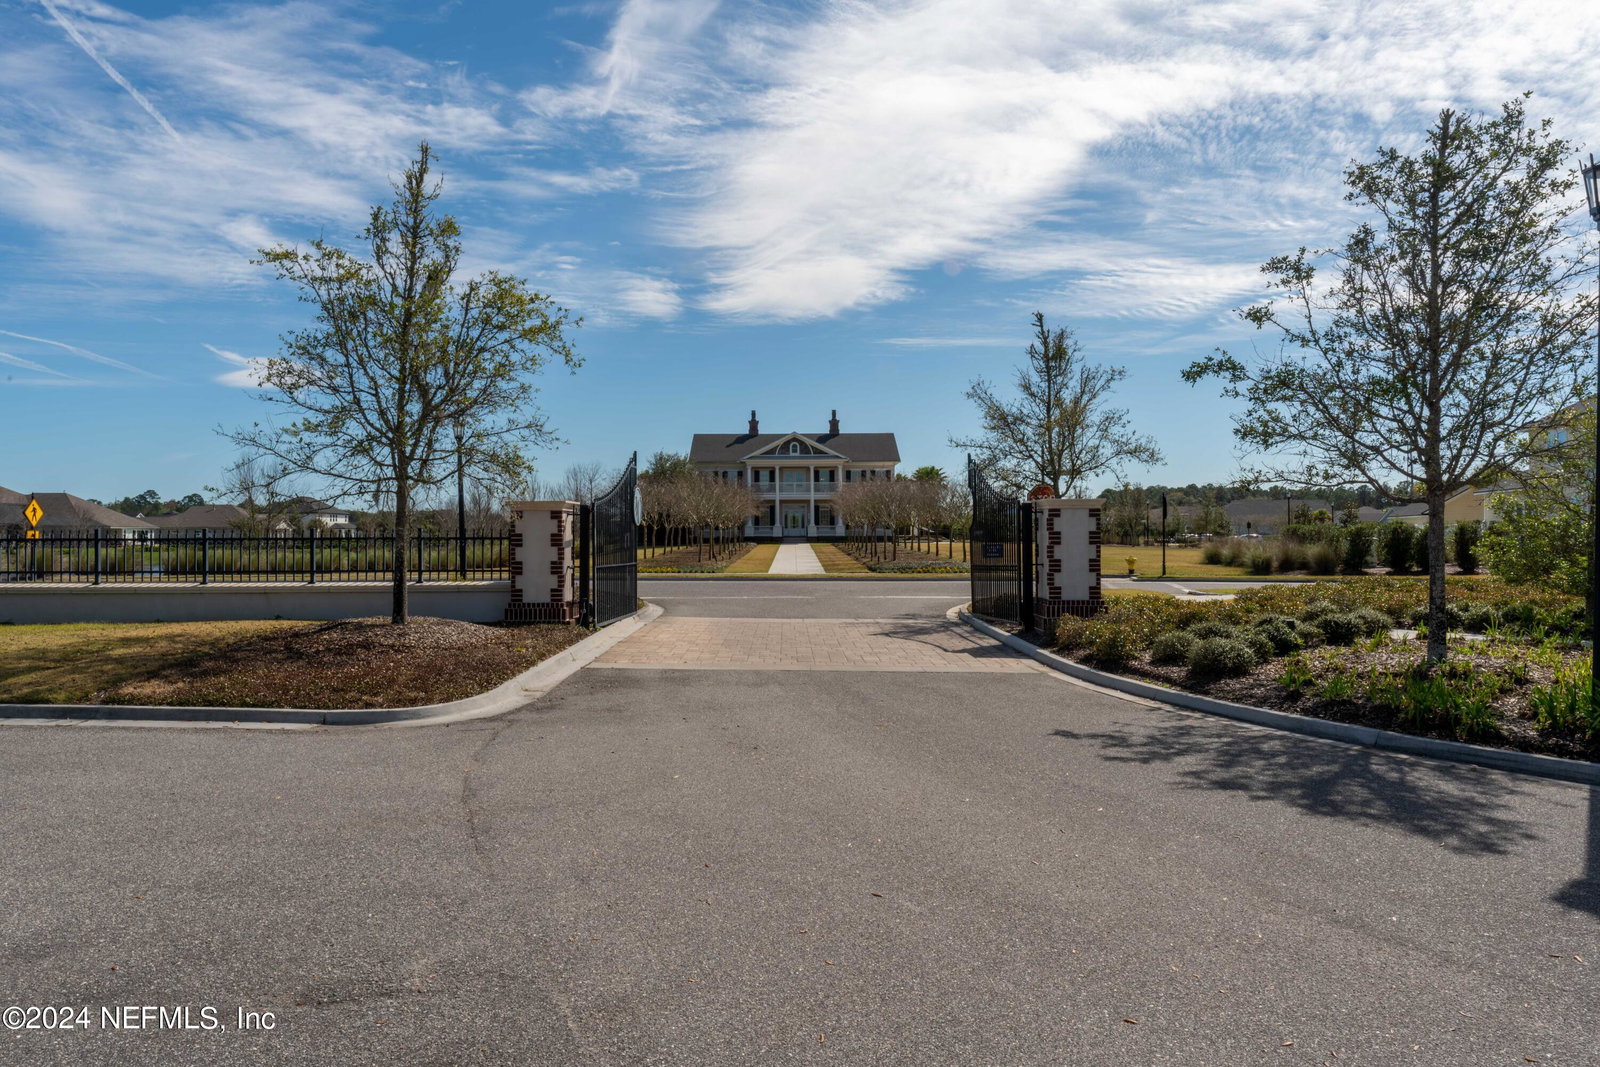
Stunning custom built Arthur Rutenberg home is available in the gated community of Markland. This luxurious home provides an open-concept floor plan that seamlessly connects the main living areas with the outdoors via walls of sliding glass, making it perfect for entertaining. With top-of-the-line Wolf appliances, ample counter space & an oversized walk-in pantry the gourmet kitchen provides a functional & stylish environment. The owner's suite is set aside from the rest of the bedrooms for privacy. The owners bathroom offers a large glass walk-in shower & his & her closets with custom built ins. The spacious office is perfect for managing personal affairs. 1 guest bedroom offers privacy with an en-suite bathroom & additional guest bedrooms & full pool bath are located with easy access to the outdoor living space. The extended screen lanai features a built-in kitchen & a 16-foot swim spa for relaxation & exercise. The fully fenced yard enhances privacy & security for children & pets. The gourmet kitchen includes a Sub Zero Refrigerator, Wolf M Series Electric Wall Oven, Wolf M Series Steam Wall Oven, Wolf 36" Gas Cooktop, Wolf Built In Coffee System, Sub Zero Cove Dishwasher, Wolf Microwave Drawer, Mixer Lift, Pull Out Spice Rack, Pull Out Utensil Rack, Roll Out Trays, Tiered Cutlery Divider, Soft Close Doors & Drawers, Blanco Ikon Apron Composite Sink & large hidden walk in pantry. Master Ensuite Bathroom includes a Makeup Pencil Drawer, Framed Mirrors, Herringbone Tile, Upgraded Sinks, Bidet, & 36" linear drains in shower. Upgraded carpet in all bedrooms, LVP installed throughout house in 8-2024, Interior & Base Trim painted 8-2024, Electric Window Shades & black out shades in Master Bedroom, Window Treatments by Blinds To Go. Laundry room has Blanco sink, Upper & lower Cabinets, roll out drawers, & 2 closets. Lanai includes Outdoor Grill with Rotisserie, Sink, Beverage Cooler, Upper & Lower Cabinets, Gas Line for Firepit, Pavered Extended Lanai, Solar Mesh Top Screen Enclosure, 20/20 Vertical Walls Screen Enclosure, 16x8 Swim Spa with ladder. There is a Fully Fenced Yard, 3 Zone HVAC System, Water Filter, EV 50AMP in Garage, Extended 5 ft Wide Garage, Cabinets in Garage, Epoxy Floor Coating, Central Vacuum System, Gutters & Alarm System.

Additional Information
- Hoa
- 125
- Hoa Fee
- $125
- Days on Market
- 19
- Lot Description
- Cul-De-Sac, Sprinklers In Front, Sprinklers In Rear
- Sewer
- Public Sewer
- Water
- Public
- Roof
- Shingle
- Parking
- Attached, Garage, Garage Door Opener
- Stories
- 1
- Heating
- Central, Electric
- Cooling
- Central Air, Electric, Other
- Elementary School
- Mill Creek Academy
- Middle School
- Mill Creek Academy
- High School
- Tocoi Creek
How much is your home worth?
...get instant property value now!
Mortgage Calculator
Listing courtesy of KELLER WILLIAMS REALTY ATLANTIC PARTNERS ST. AUGUSTINE. Selling Office: .