Share this with your friends


(904) 814-6974
Real Estate Company
487 Gianna Way, St Augustine, FL 32086
- $875,000
- 4
- BD
- 3
- BA
- 5,224
- SqFt




- List Price
- $875,000
- Status
- ACTIVE
- MLS#
- 264992
- Style
- 2 Story, Traditional
- Bedrooms
- 4
- Bathrooms
- 3
- Half Baths
- 1
- Living Area
- 5,224
- Lot Size
- 11,761
- County
- St. Johns
- Acres
- 0.27
- Year Built
- 2014
- Subdivision
- Coronado
Property Description
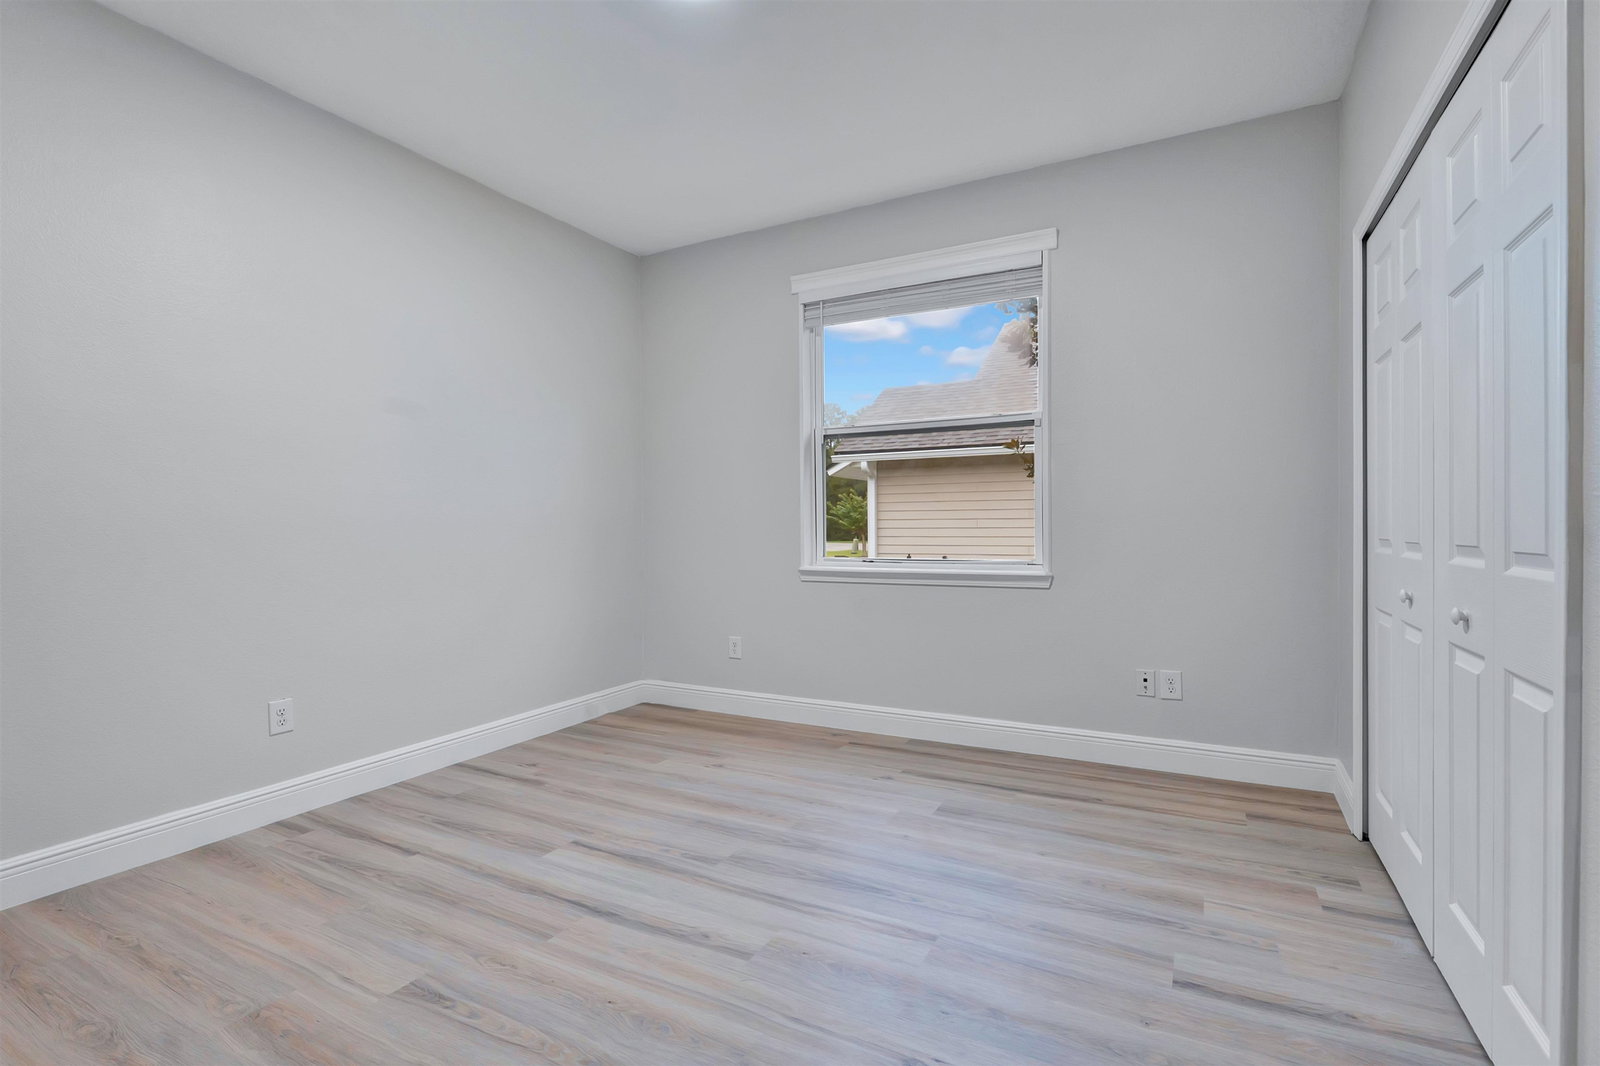
An abundance of living is what this gorgeous newly renovated home has to offer in the heart of St Augustine in Coronado Community. 4 Bdrms, 3 1/2 Baths with additional space to create a large playroom, workout gym, wine cellar, golf simulator, office or more! The lower level of this home has been completely finished off and drywalled with so much potential. The open-concept on level one feels like a 1 story home layout featuring a fully renovated kitchen with luxury waterfall quartz island, all new modern finished cabinetry. Updated gold hardware. Brand-new luxury vinyl plank flooring runs throughout the home with no carpet, complemented by beautifully updated bathrooms featuring tile and double vanities. The spacious primary bathroom includes a separate soaking tub & walk in shower with huge closet space. Enjoy views of the creek from a your private balcony! Formal dining at the step up front door entry office off to the right and all freshly interior painted walls throughout.

Additional Information
- Hoa
- Yes
- Hoa Fee
- $1,000
- Hoa Freq
- Annually
- Hoa Includes
- Community Maintained
- Days on Market
- 1
- Construction
- Concrete Block, Frame, Stone, Stucco
- Water
- County
- Waterfront
- Yes
- Waterfront Type
- Creek
- Community Features
- Sidewalk, Street Lights, Suburban
- Roof
- Shingle
- Floors
- Vinyl
- Parking
- 2 Car Garage, Garage Door Opener
- Stories
- 2
- Heating
- Central, Electric
- Cooling
- Central, Electric
- Elementary School
- Otis A. Mason
- Middle School
- Gamble Rogers
- High School
- Pedro Menendez
How much is your home worth?
...get instant property value now!
Mortgage Calculator
Listing courtesy of Exp Realty.