Share this with your friends


(904) 814-6974
Real Estate Company
13450 Stanton Drive, Jacksonville, FL 32225
- $778,000
- 5
- BD
- 4
- BA
- 4,051
- SqFt






- Sold Price
- $778,000
- List Price
- $950,000
- Status
- CLOSED
- MLS#
- 2037624
- Closing Date
- Nov 19, 2024
- Style
- Contemporary
- Bedrooms
- 5
- Bathrooms
- 4
- Half Baths
- 1
- Living Area
- 4,051
- County
- Duval
- Year Built
- 1998
- Subdivision
- Queens Harbour
Property Description
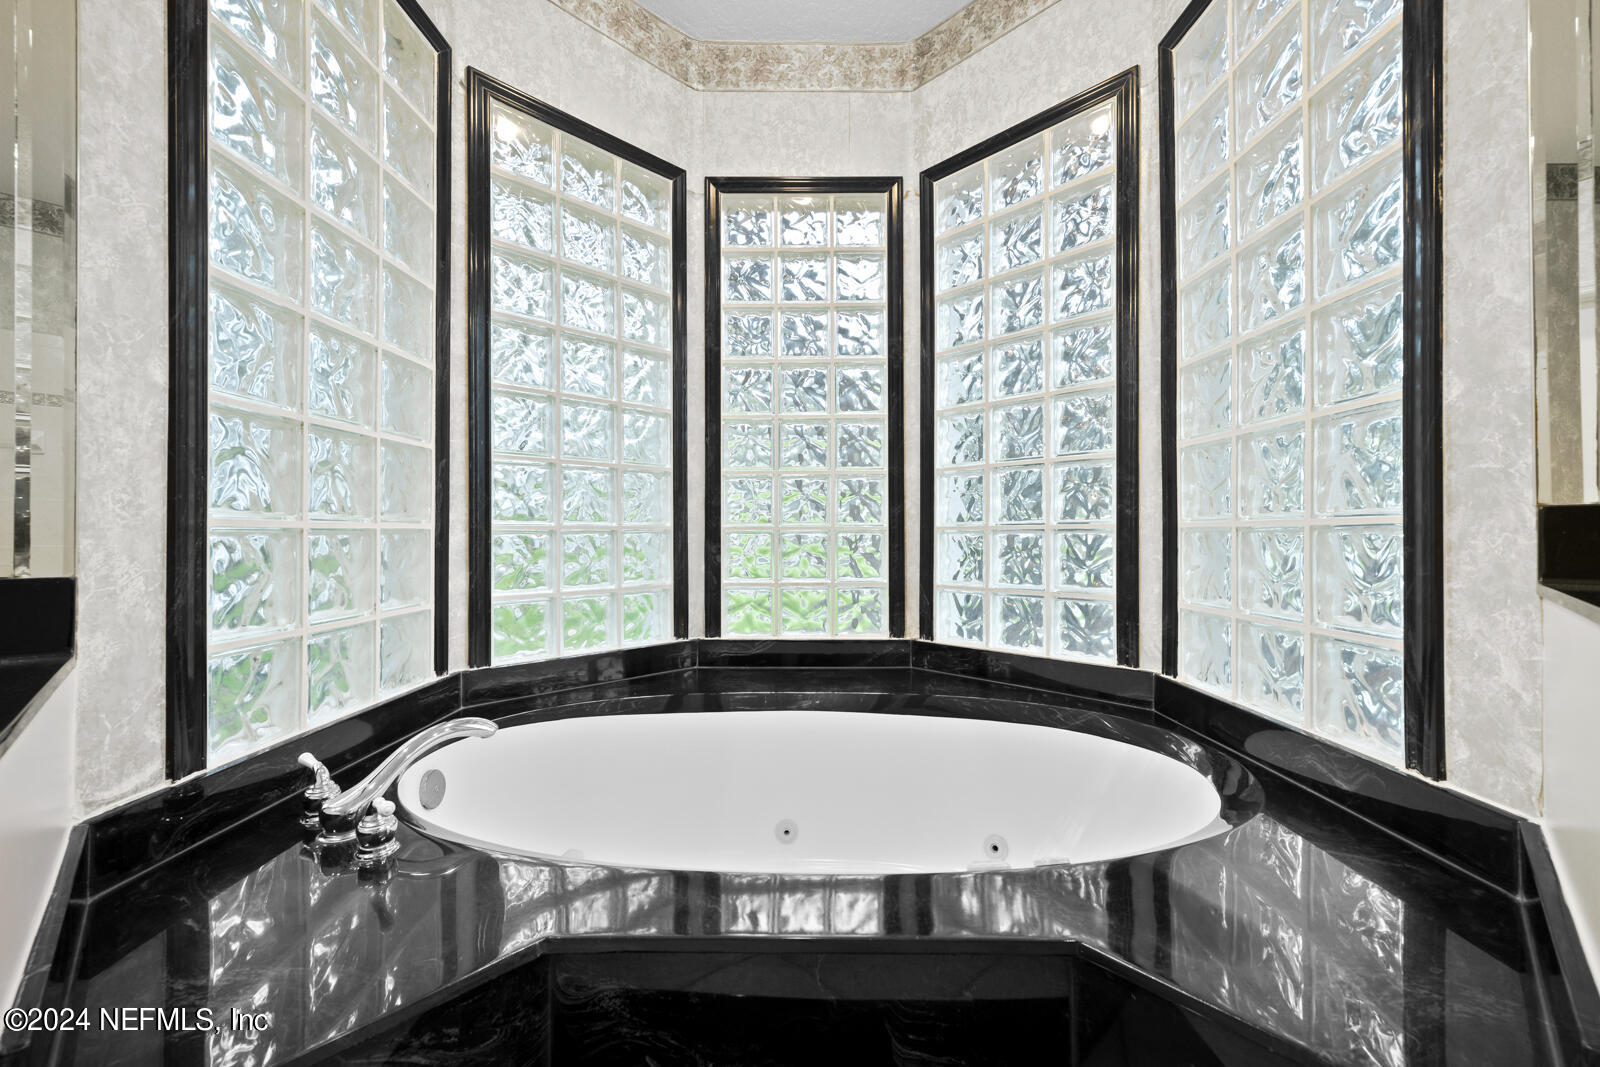
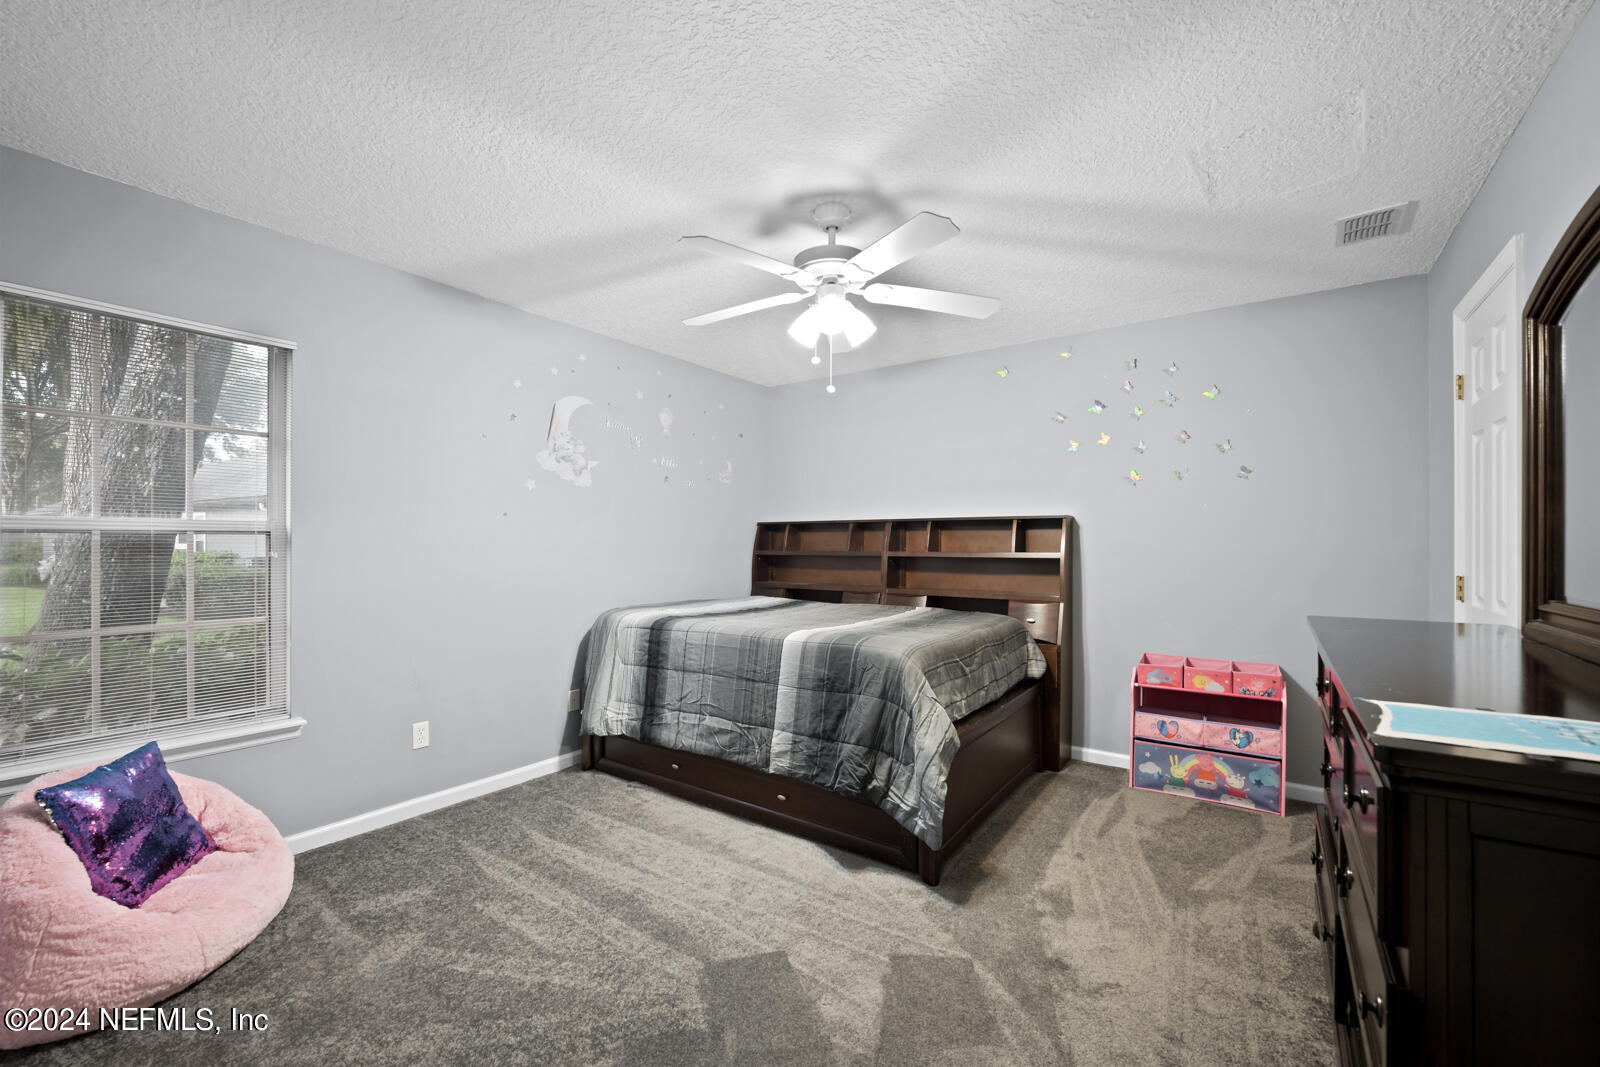
Priced to Sell!! Executive style home located in highly sought after Queens Harbour Community! Wonderful floorplan w/3 bedrooms & office first floor & 2 more bedrooms & full bath upstairs! Existing screened porch was converted into glass sunroom w/minisplit to make it climate controlled. Great space for kids play area, home gym, extended living space to enjoy pretty view of tree lined lot & water. The kitchen was updated w/Granite counters, soft close stylish cabinetry, stainless steel appliances, walk-in pantry & large breakfast bar. Large family room w/gas fireplace & built-ins and wall to wall windows! Owner's retreat has access to sunroom as well as two closets, separate vanities, soaking tub, walk-in shower & glass block. Home office has wall shelving & closet, so if needed for a nursery, it would work! Downstairs also has 2 secondary bedrooms w/Jack n Jill bathroom & indoor laundry room w/utility sink. Upstairs has 2 more bedrooms & full bath. Loads of storage throughout to include numerous walk-in closets. The 4 car garage is perfect for the car novice and still leaves area for recreational toys/bikes. Sprinkler system w/sep meter; outside lighting, 2 HVACs, 2 water heaters, central vacuum & water softener. Owner cleared some of the trees to get the scenic water view in the distance, boundary line does not abutt the water. QHYCC Residents have access to 6000sf fitness center, pool and meeting area at front of neighborhood. You may take advantage and join the many other clubs offered at an additional cost. Queen's Harbour provides its Members with the best of all worlds including the surrounding freshwater yacht basin and intracoastal waterway. The beautiful low country clubhouse, with its portico and sweeping verandas, combines Florida elegance with casual informality. Attractively positioned to overlook the lush natural surroundings and the 76-slip marina, the charming Harbor View Dining Room, The King's Tavern and The Queen's Parlor and Compass Board Room accommodate the business and social needs of Members. Club amenities include lighted tennis courts, swimming pool, 18 hole golf course, clubhouse dining, complimentary use of private meeting and dining rooms with full-service catering and event planning and exclusive social and fun-filled family events. There are 4 new pickle ball courts coming, Kid Zone & basketball/multi-use junior size basketball court! Note - currently surveillance cameras inside property.

Additional Information
- Hoa
- 790
- Hoa Fee
- $790
- Days on Market
- 64
- Lot Description
- Cul-De-Sac, Sprinklers In Front, Sprinklers In Rear
- Sewer
- Public Sewer
- Water
- Public
- Roof
- Shingle
- Parking
- Attached, Garage, Garage Door Opener
- Stories
- 2
- Heating
- Central, Electric, Heat Pump, Zoned
- Cooling
- Central Air, Electric, Multi Units, Zoned
- Elementary School
- Neptune Beach
- Middle School
- Landmark
- High School
- Sandalwood
How much is your home worth?
...get instant property value now!
Mortgage Calculator
Listing courtesy of CHRISTIE'S INTERNATIONAL REAL ESTATE FIRST COAST. Selling Office: .