Share this with your friends


(904) 814-6974
Real Estate Company
11373 Madelynn Drive, Jacksonville, FL 32256
- $810,000
- 3
- BD
- 3
- BA
- 2,673
- SqFt




- Sold Price
- $810,000
- List Price
- $829,000
- Status
- CLOSED
- MLS#
- 2109277
- Closing Date
- Nov 14, 2025
- Bedrooms
- 3
- Bathrooms
- 3
- Half Baths
- 1
- Living Area
- 2,673
- Lot Size
- 10,018
- County
- Duval
- Acres
- 0.23
- Year Built
- 2020
- Subdivision
- Etown
Property Description
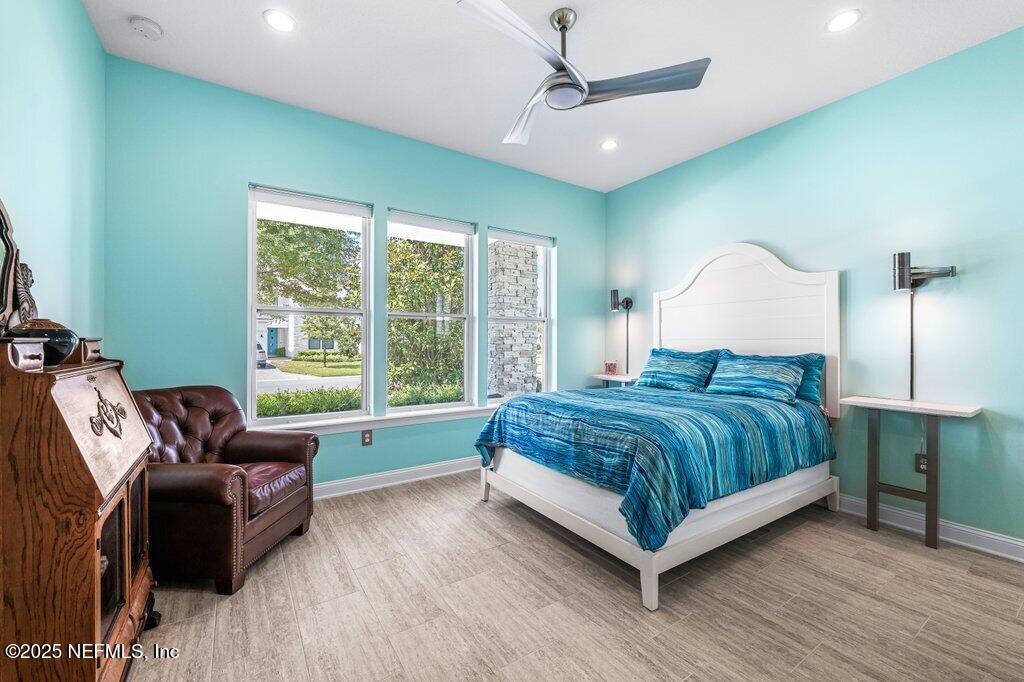
Welcome to your coastal-chic sanctuary, a stunning Captiva floor plan by Toll Brothers, perfectly set in the prestigious Edison community of eTown. This 3-bedroom, 2.5-bath POOL home with a spacious flex room was designed for elevated living, blending modern sophistication with breezy coastal charm. Step through the inviting, covered porch and you'll immediately feel the home's open, airy aesthetic. Gorgeous 12'' x 24'' tile flows seamlessly throughout, no carpet in sight, while refined shutters with 4.25'' louvers bathe the living spaces in natural light, creating a bright and soothing atmosphere. The chef's kitchen is a showpiece of both form and function, featuring 42'' cabinetry, a gas cooktop, wall oven/microwave combo, an expansive 138'' x 46'' quartz, waterfall-edge island, and a striking backsplash that ties the space together. A large walk-in pantry provides ample storage and ensures effortless organization. The dining area is elevated by an elegant tray ceiling, while the expansive family room features an 18' quartz-topped, floating, tiered entertainment shelving, plus a 72" wall-mounted Samsung TV, ALL INCLUDED, creating the ultimate setting for stylish entertaining. A double-door entry leads into the serene primary suite overlooking the sparkling pool and lush preserve and features his-and-her closets with added storage shelving. The ensuite bath offers spa-like comfort, with dual vanities and a walk-in shower. Split from the primary room, are two bedrooms that share a stylish, bright Jack & Jill bath. It does not stop there, this home also features an oversized flex room, with dual desks and workstations included, offering endless versatility as a home office, studio, or creative space. Through the triple sliders, step into your PRIVATE outdoor paradise, complete with a covered lanai featuring a gas-connected Blaze grill and storage cabinet, 700 square feet of Tremron-paved outdoor living space, and a dazzling 36-ft saltwater pool with waterfall and sun shelf. A majestic Date Palm sets the perfect resort-style backdrop. Blending practicality with luxury, the oversized two-car garage features an upgraded 8' entry height, ideal for today's larger vehicles and even a golf cart. Life in Edison means more than a beautiful home, it comes with eTown's premier amenities, including a clubhouse, fitness center, resort-style pool, outdoor yoga lawn, dog park, kids playground, all with relatively low HOA dues. Perfectly positioned just minutes from top shopping, dining, and entertainment, this residence combines style, convenience, and community to deliver the best of Jacksonville living.

Additional Information
- Hoa
- 357
- Hoa Fee
- $357
- Days on Market
- 9
- Lot Description
- Sprinklers In Front, Sprinklers In Rear
- Sewer
- Public Sewer
- Water
- Public
- Roof
- Shingle
- Stories
- 1
- Cooling
- Central Air
- Elementary School
- Mandarin Oaks
- Middle School
- Twin Lakes Academy
How much is your home worth?
...get instant property value now!
Mortgage Calculator
Listing courtesy of KELLER WILLIAMS REALTY ATLANTIC PARTNERS SOUTHSIDE. Selling Office: .