Share this with your friends


(904) 814-6974
Real Estate Company
198 Parkside Dr, St Augustine, FL 32095
- $849,000
- 5
- BD
- 4
- BA
- 2,965
- SqFt








- List Price
- $849,000
- Status
- ACTIVE
- MLS#
- 262887
- Price Change
- ▼ $26,000 1786402450
- Style
- Traditional, Single Family Home
- Bedrooms
- 5
- Bathrooms
- 4
- Living Area
- 2,965
- Lot Size
- 12,197
- County
- St. Johns
- Acres
- 0.28
- Year Built
- 2003
- Subdivision
- Palencia
Property Description
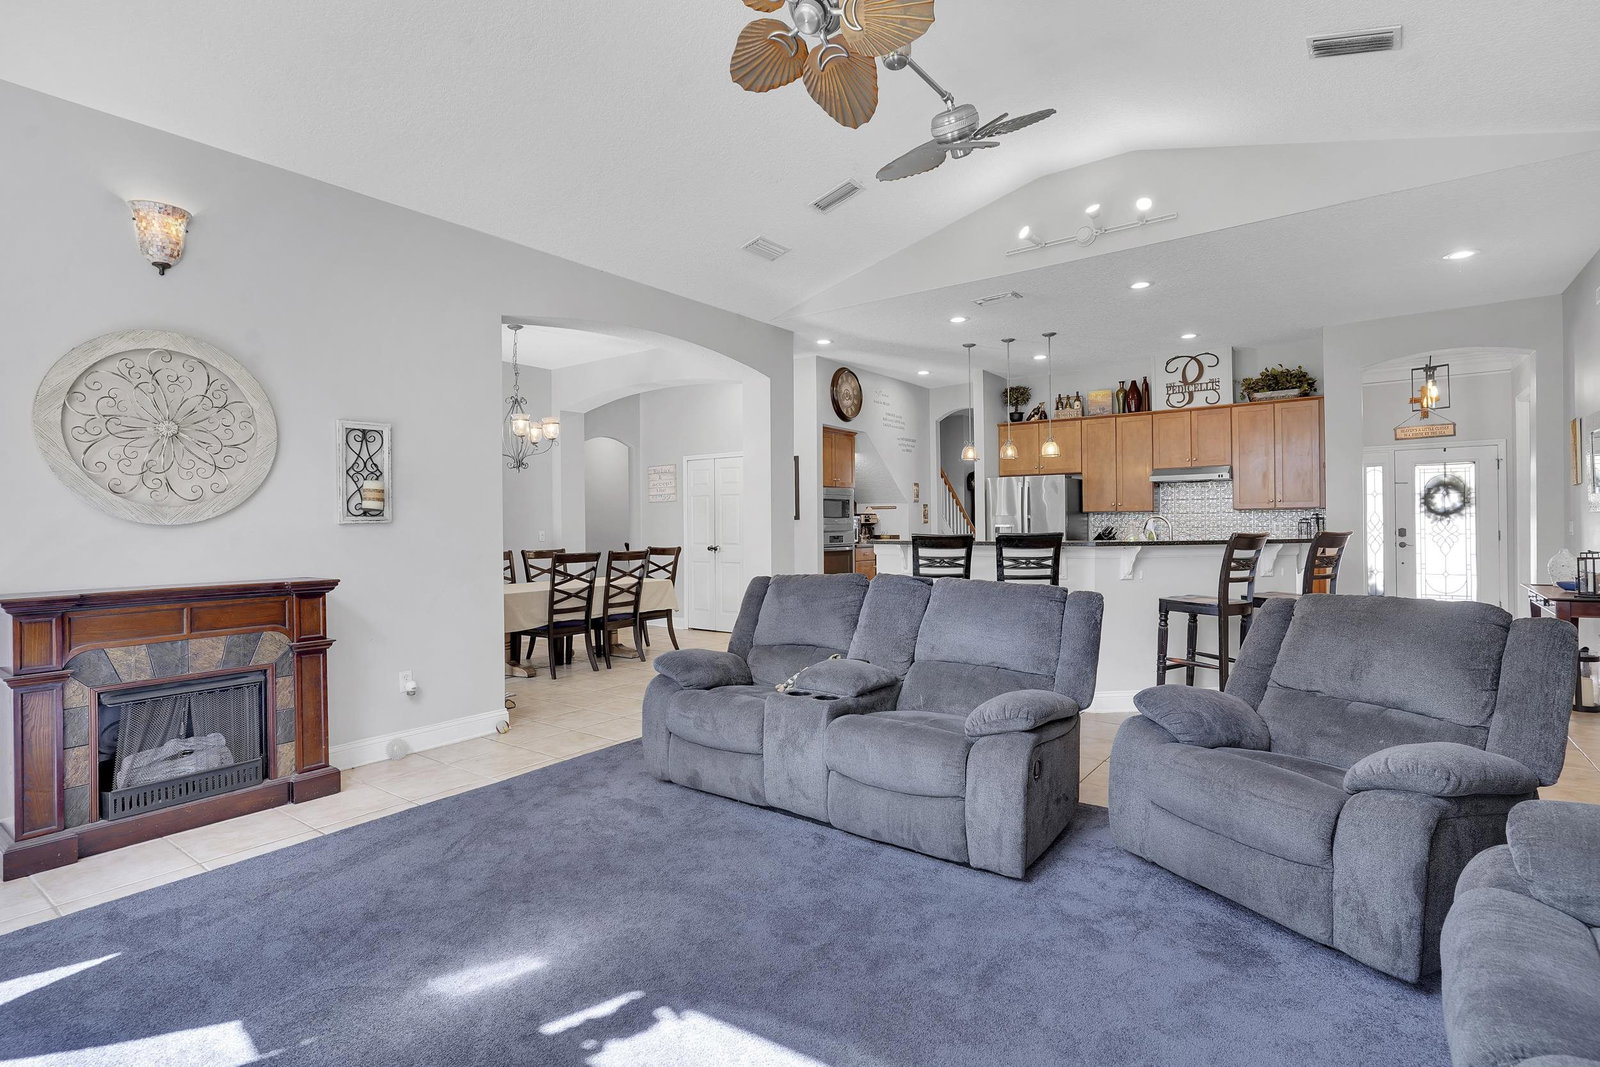
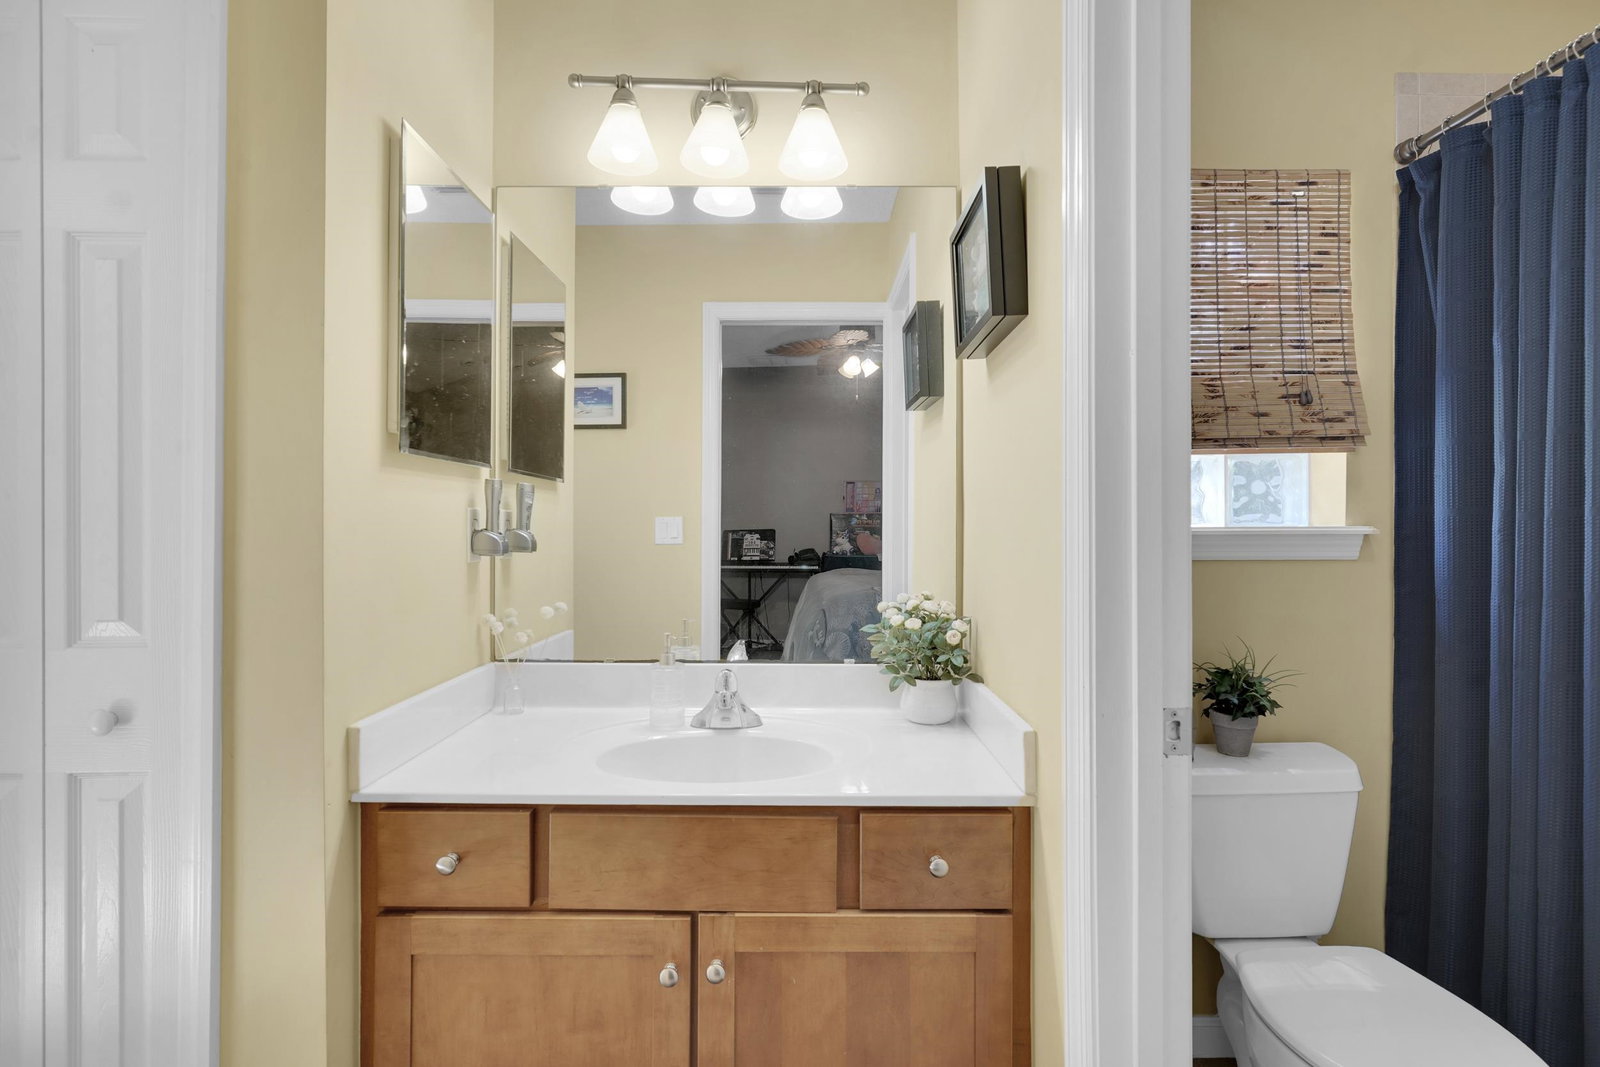
Presenting 198 Parkside Drive in Palencia, built and designed by Richard R. Dostie, this Craftsman style home has over 2,900 square feet and is perfectly located on over a quarter acre that backs up to the neighborhood preserve. The Royal Vilano floor plan is ideal for those who like to entertain friends and family, with a large, upgraded kitchen that looks out over the living room and a separate den / office space that's great for family movie night. The expansive first floor master suite has wonderful backyard views, walk-in closet, his / her sinks, and a walk-in shower with separate tub. The first floor also includes 3 other guest bedrooms, 3 full bathrooms, laundry area, and a 3-car garage. Upstairs you'll find a large 19x13 fifth bedroom and another full bathroom, a perfect space to use as a guest suite. The exterior of the home has covered front and back porches, and lots of privacy in the backyard with plenty of room for a pool.
/u.realgeeks.media/homesearchstaugustine/Logo.png)
Additional Information
- Hoa
- Yes
- Hoa Fee
- $125
- Hoa Freq
- Annually
- Hoa Includes
- Management
- Days on Market
- 133
- Construction
- Frame, Stucco
- Water
- County
- Community Features
- Clubhouse, Exercise, Gated, Golf, Community Pool Unheated, Spa, Tennis, Pickleball, Sidewalk, Street Lights, Suburban
- Roof
- Shingle
- Floors
- Tile, Wood
- Parking
- 3 Car Garage
- Stories
- 2
- Heating
- Central, Electric
- Cooling
- Central, Electric
- Elementary School
- Palencia
- Middle School
- Pacetti Bay
- High School
- Allen D. Nease
How much is your home worth?
...get instant property value now!
Mortgage Calculator
Listing courtesy of One Sotheby's - Downtown.