Share this with your friends


(904) 814-6974
Real Estate Company
505 Lancaster Street Unit 3C, Jacksonville, FL 32204-4136
- $475,000
- 3
- BD
- 2
- BA
- 1,635
- SqFt




- List Price
- $475,000
- Status
- ACTIVE
- MLS#
- 255941
- Price Change
- ▼ $30,000 1787112069
- Style
- Contemporary
- Bedrooms
- 3
- Bathrooms
- 2
- Living Area
- 1,635
- County
- Duval
- Year Built
- 1984
- Subdivision
- Park Plaza
Property Description
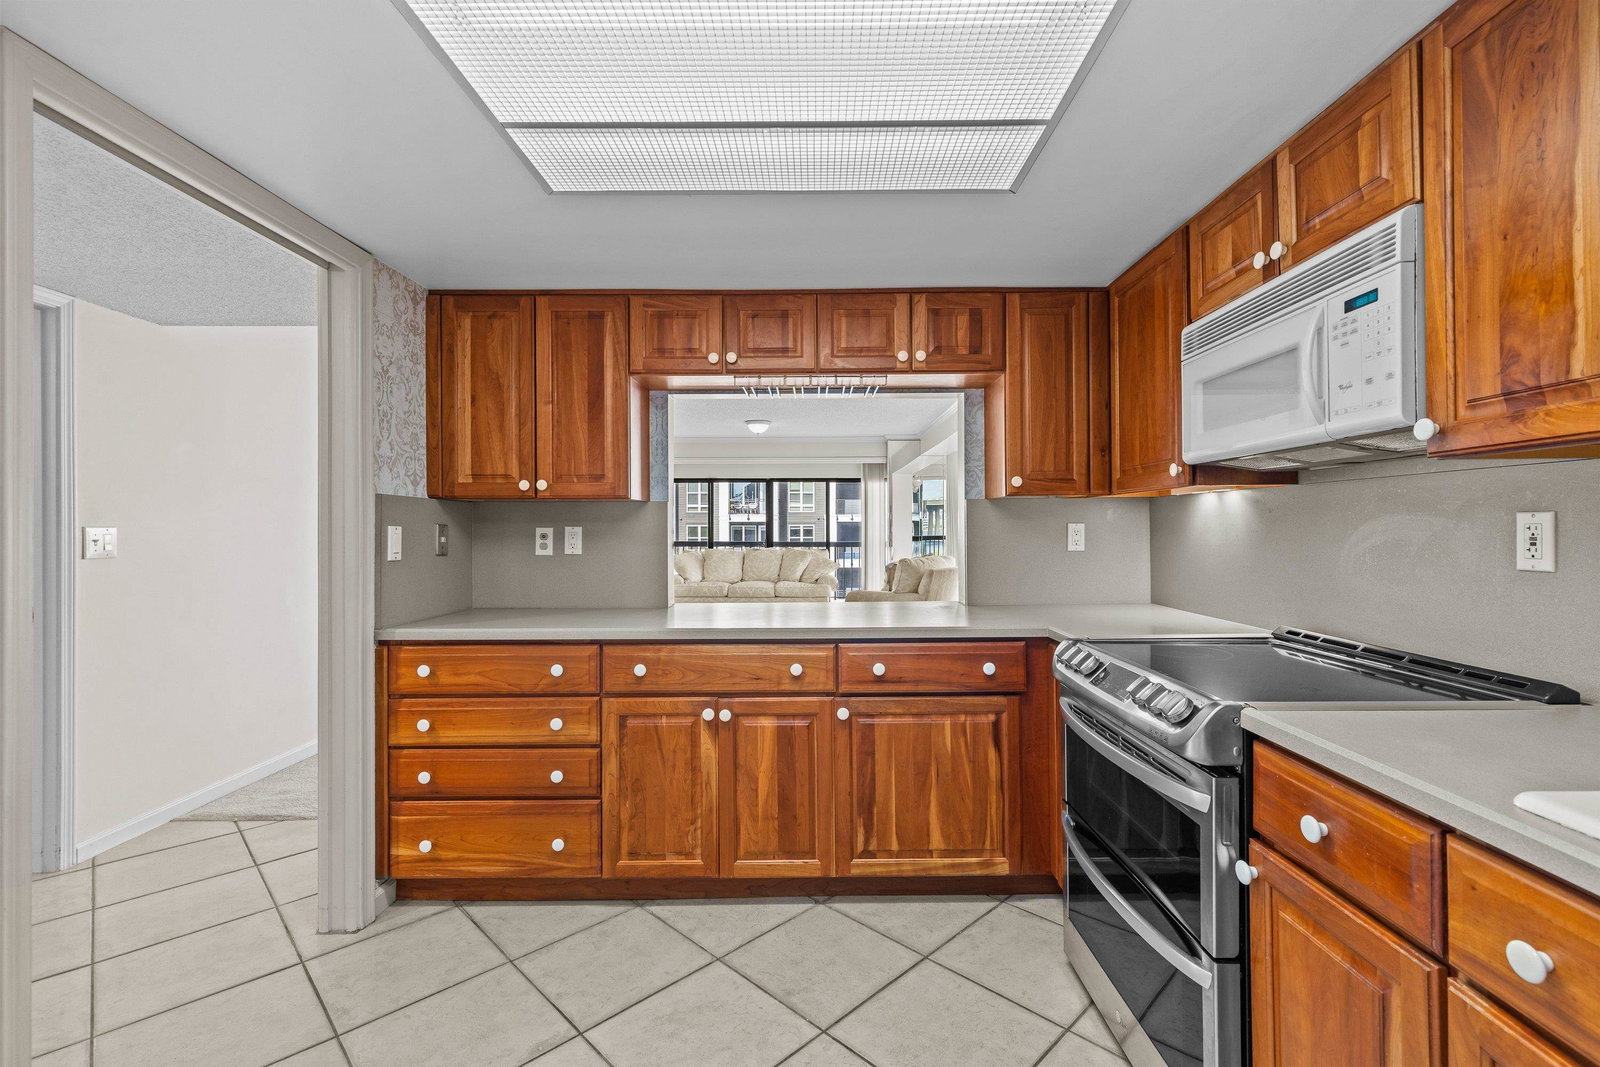
Come and see this very rare opportunity on the downtown Jacksonville riverfront. Conveniently located within walking distance of historic Five-Points of shops, restaurants, park, theater and museum. It is also close to schools, churches and Ascension St. Vincent's Riverside Hospital. This Condominium highlights stunning views of the St. Johns River from the front door. The spacious, open floor plan features three oversized bedrooms with a large master bedroom complete with on-suite bath, vanity, walk-in closet and outdoor balcony. One of the bedrooms has been updated with real oak built-in shelving that is great for a home office and also includes an outdoor balcony. A brand, new HVAC system has been recently installed to give you state-of-the-art climate control with peak efficiency. The large kitchen includes real wood cabinets and a breakfast nook that is perfect for entertaining guests. Another outstanding feature is a dedicated laundry room with full sized washer and dryer.

Additional Information
- Hoa
- Yes
- Hoa Fee
- $1,018
- Hoa Freq
- Monthly
- Days on Market
- 380
- Construction
- Other-See Remarks
- Water
- City
- Waterfront
- Yes
- Waterfront Type
- River
- Community Features
- Clubhouse, Community Pool Unheated, Waterfront, Restaurant, Sidewalk, Street Lights
- Floors
- Carpet, Tile
- Parking
- Parking Garage, Garage Door Opener, Gated
- Stories
- 15
- Heating
- Central, Electric
- Cooling
- Central, Electric
How much is your home worth?
...get instant property value now!
Mortgage Calculator
Listing courtesy of Bosshardt Realty Services LLC.