4139 Audubon Avenue, Green Cove Springs, FL 32043
- $389,895
- 5
- BD
- 3
- BA
- 2,363
- SqFt




- List Price
- $389,895
- Status
- ACTIVE
- MLS#
- 2148655
- Price Change
- ▼ $10,000 1789496723
- Style
- Traditional
- Bedrooms
- 5
- Bathrooms
- 3
- Living Area
- 2,363
- County
- Clay
- Year Built
- 2026
- Subdivision
- Rookery
Property Description
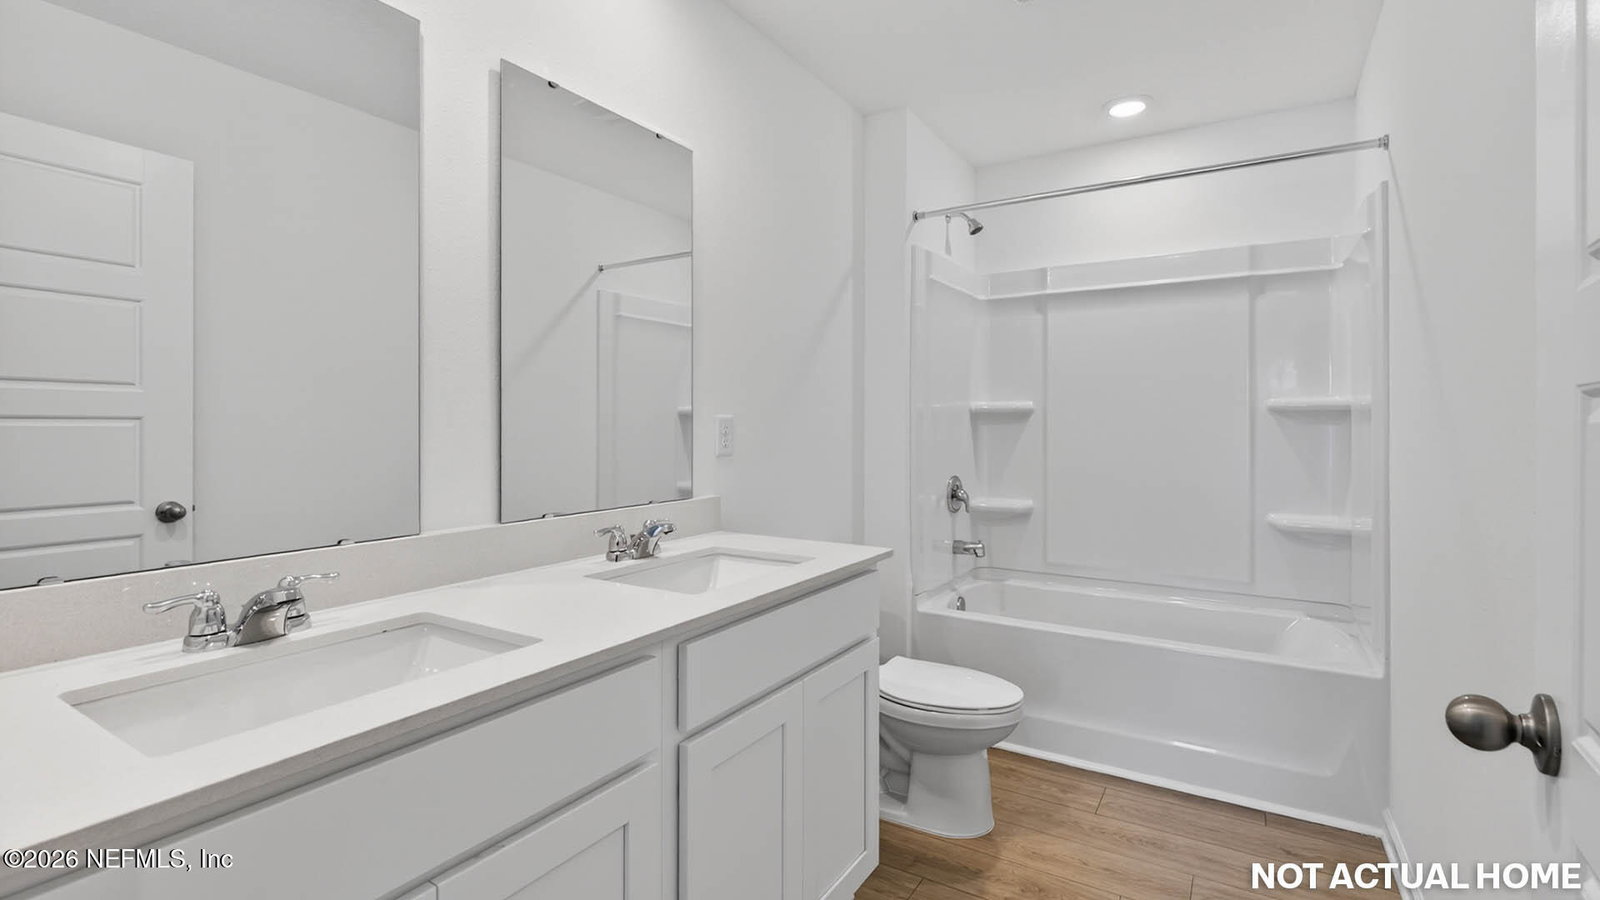
The Robie+ floor plan offers spacious, flexible living with 2,373 square feet of beautifully designed space. This two-story home features 5 bedrooms, 3 bathrooms, and a 2-car garage perfect for growing families or multigenerational households needing room to spread out. Natural light fills the home thanks to numerous well-placed windows, creating a bright and inviting atmosphere throughout. The heart of the home showcases an open-concept, vaulted ceiling gathering room, dining area, and kitchen seamlessly connected for modern living and effortless entertaining. The large quartz island provides abundant counter space for meal prep, casual dining, or hosting friends and family. With generous cabinetry and thoughtful layout, this kitchen is both functional and stylish. A secondary bedroom and full bath on the first floor make it an ideal setting for guests, extended family, or a private home office offering flexibility for multigenerational living.
/u.realgeeks.media/homesearchstaugustine/Logo.png)
Additional Information
- Hoa
- 100
- Hoa Fee
- $100
- Days on Market
- 107
- Sewer
- Public Sewer
- Water
- Public
- New Construction
- Yes
- Roof
- Shingle
- Stories
- 2
- Cooling
- Central Air, Electric
- Elementary School
- Charles E. Bennett
- Middle School
- Green Cove Springs
- High School
- Clay
Mortgage Calculator
Listing courtesy of D R HORTON REALTY INC.