10137 Hunters Chase Court, Jacksonville, FL 32219
- $970,000
- 4
- BD
- 5
- BA
- 4,384
- SqFt






- Sold Price
- $970,000
- List Price
- $1,000,000
- Status
- CLOSED
- MLS#
- 2138375
- Closing Date
- Jun 05, 2026
- Style
- Traditional
- Bedrooms
- 4
- Bathrooms
- 5
- Living Area
- 4,384
- Lot Size
- 87,555
- County
- Duval
- Acres
- 2.01
- Year Built
- 2025
- Subdivision
- Jacksonville Ranch Club
Property Description
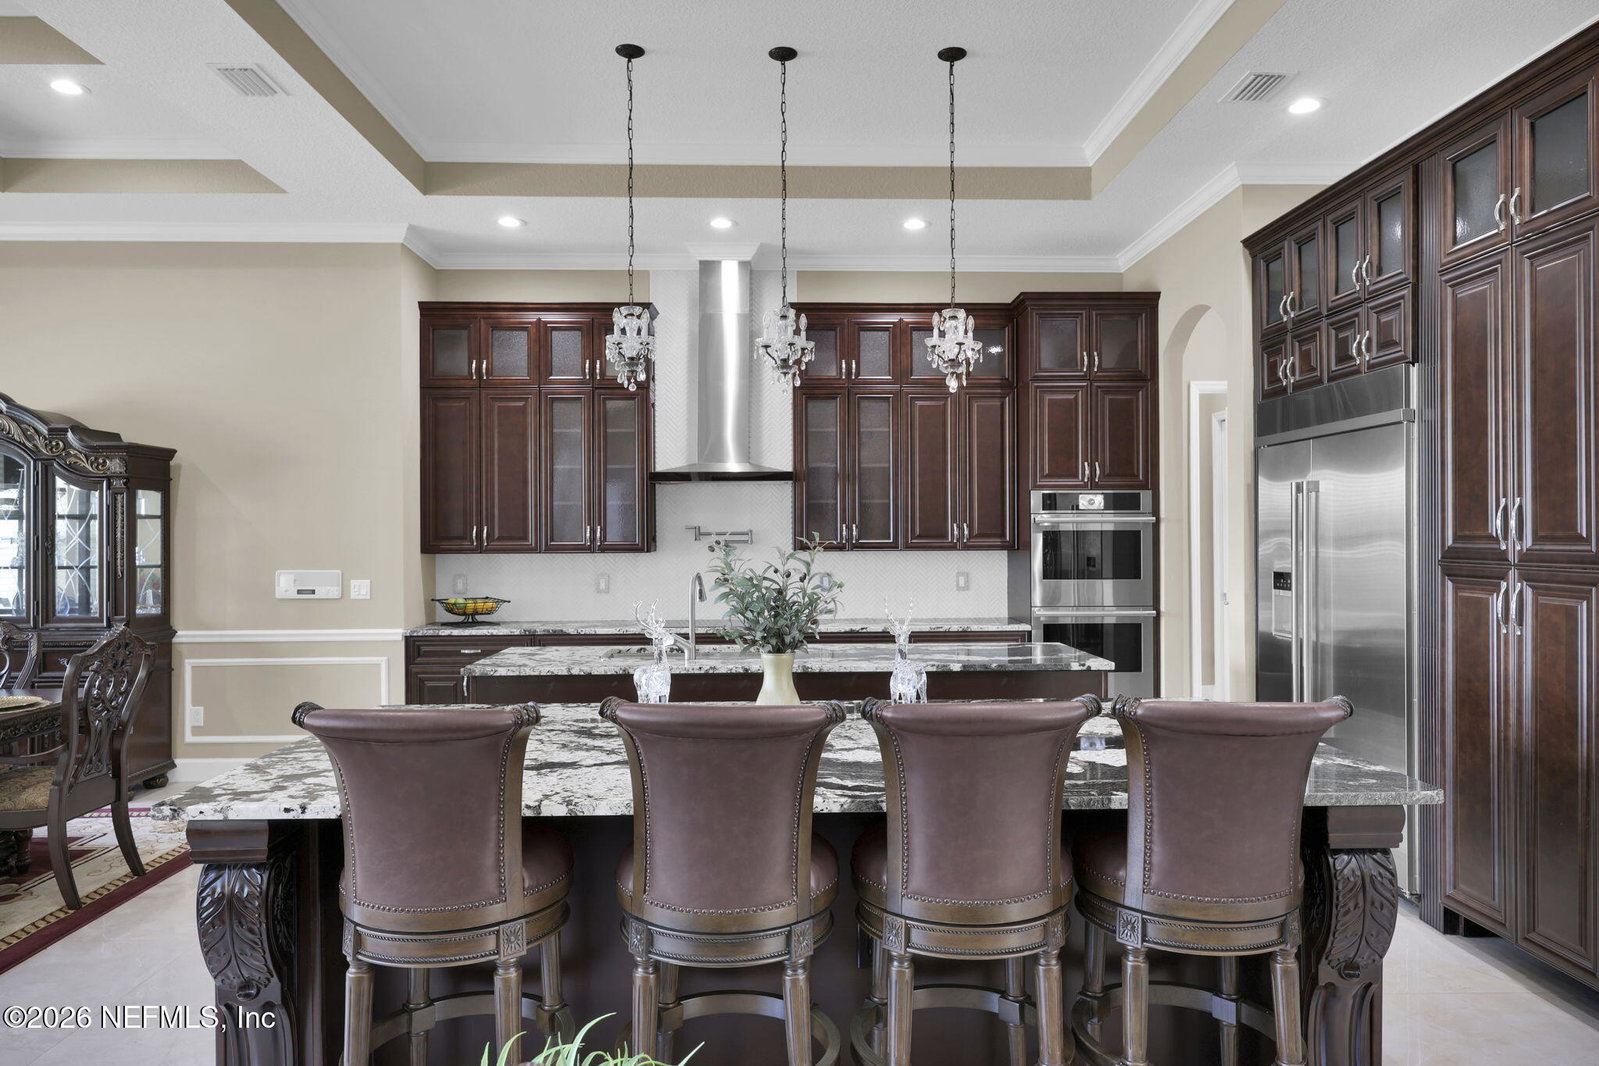
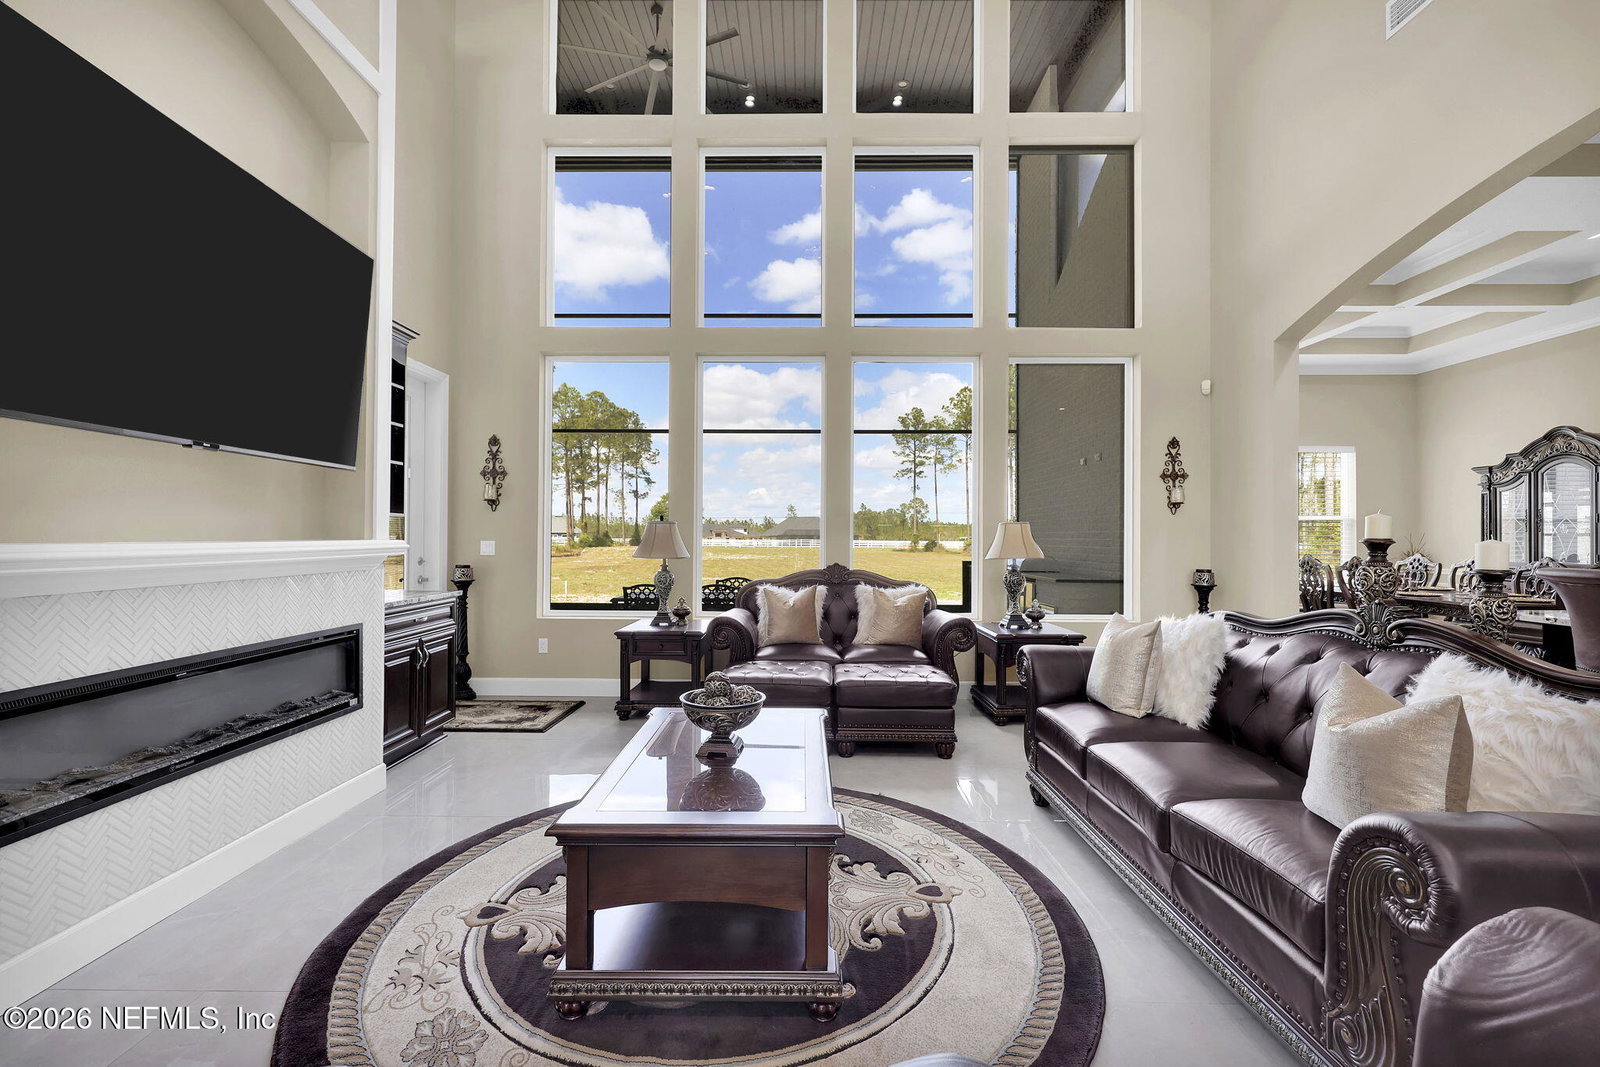
Nestled within the prestigious Jacksonville Ranch Club equestrian community, this extraordinary custom-built estate is the epitome of luxury, sophistication, and timeless design. Thoughtfully crafted with a plethora of bespoke finishes, every detail of this residence was curated to exude elegance and grace from the moment you arrive. Step through the grand entrance and into a breathtaking foyer where an exquisite crystal chandelier commands attention above a stunning staircase featuring custom railings and beautifully crafted steps, instantly setting the tone for the impeccable craftsmanship found throughout the home. The generously sized primary suite is a private sanctuary that boasts a spacious sitting area and cozy fireplace. The custom-designed spa-inspired bathroom is equally impressive, offering elevated finishes, exceptional craftsmanship, and a serene atmosphere that feels like a private resort. Completing the suite is an expansive custom closet with built-ins. Designed for both everyday living and upscale entertaining, the gourmet kitchen is truly a chef's dream. Anchored by two oversized islands, this exceptional space showcases custom cabinetry, double ovens and a hidden pantry. Whether preparing intimate family meals or hosting lavish gatherings, this kitchen was designed to impress. Upstairs, the home continues to impress with two generously sized secondary bedrooms and two beautifully appointed bathrooms providing comfort and privacy for family members or guests. The dedicated theater room offers an elevated entertainment experience, designed for everything from blockbuster movie nights to watching the big game in style. Step outside to an expansive lanai complete with an outdoor kitchen, perfectly suited for effortless entertaining and year-round gatherings. Beyond the patio, the oversized backyard offers endless possibilities, with ample room to create the ultimate outdoor oasis--whether you envision a resort-style pool, lush gardens, fire pit lounge, or private retreat. This one-of-a-kind property combines luxury, elegance and functionality offering the perfect lifestyle retreat in one of Jacksonville's most desirable communities.
/u.realgeeks.media/homesearchstaugustine/Logo.png)
Additional Information
- Hoa
- 1150
- Hoa Fee
- $1,150
- Days on Market
- 11
- Lot Description
- Sprinklers In Front, Dead End Street
- Sewer
- Septic Tank
- Water
- Well
- Roof
- Shingle
- Stories
- 2
- Cooling
- Central Air
- Elementary School
- Dinsmore
- Middle School
- Highlands
- High School
- Jean Ribault
Mortgage Calculator
Listing courtesy of BOLD CITY REALTY GROUP INC. Selling Office: .