827 E Dorchester Drive, St. Johns, FL 32259
- $968,000
- 6
- BD
- 4
- BA
- 4,330
- SqFt













- Sold Price
- $968,000
- List Price
- $998,500
- Status
- CLOSED
- MLS#
- 2133378
- Closing Date
- May 05, 2026
- Bedrooms
- 6
- Bathrooms
- 4
- Living Area
- 4,330
- Lot Size
- 16,988
- County
- St. Johns
- Acres
- 0.39
- Year Built
- 2013
- Subdivision
- Plantation Estates
Property Description
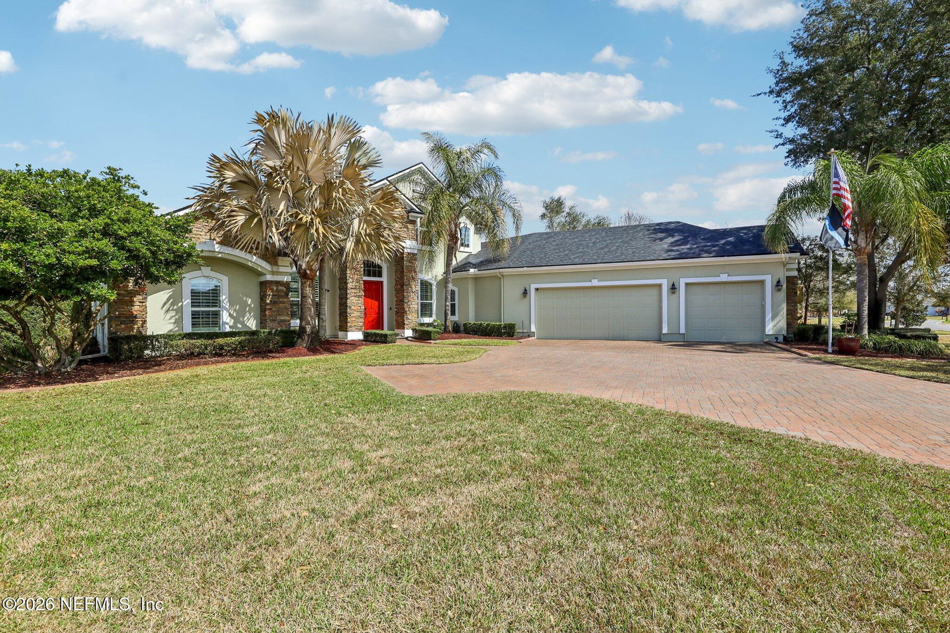
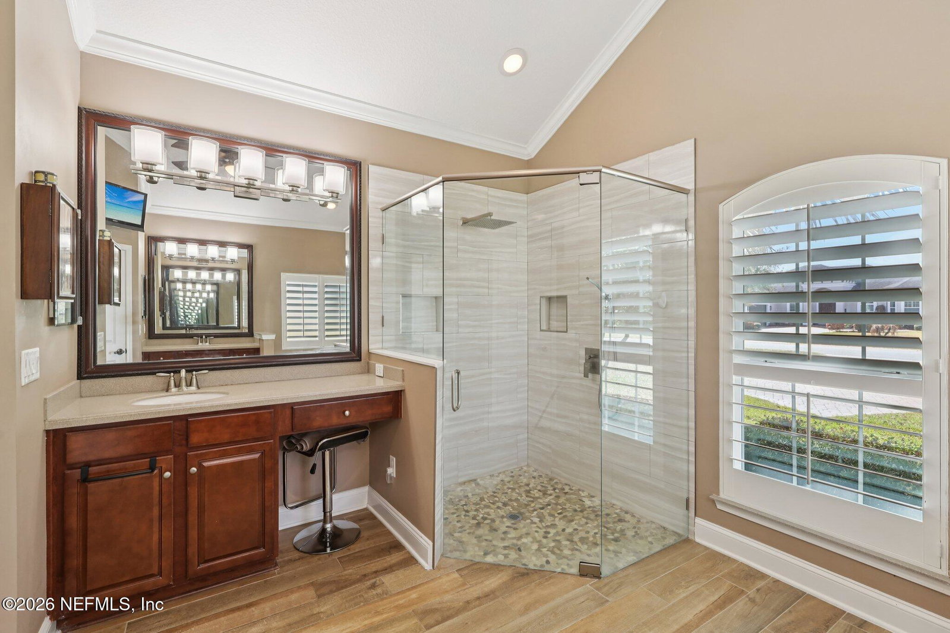
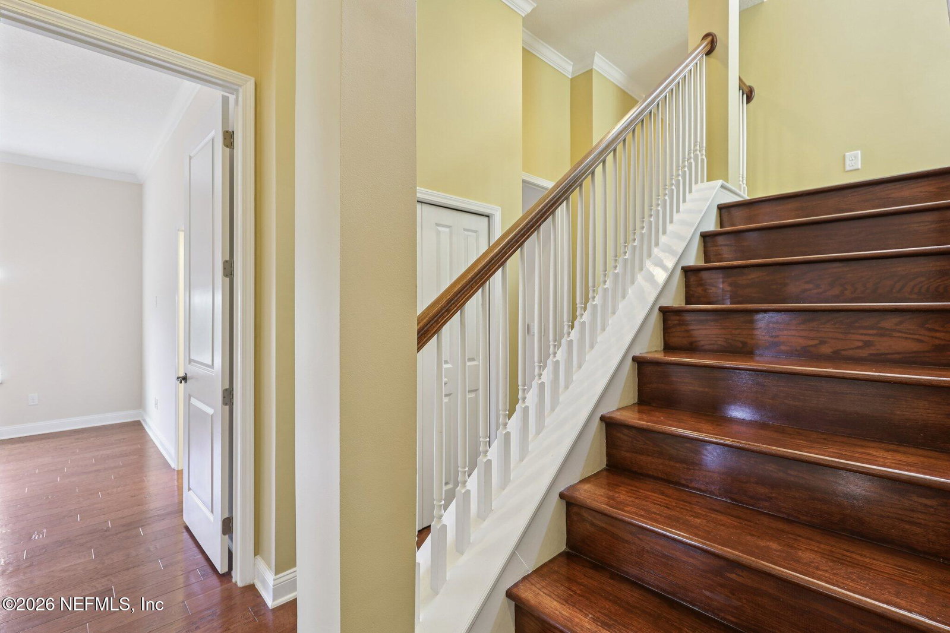
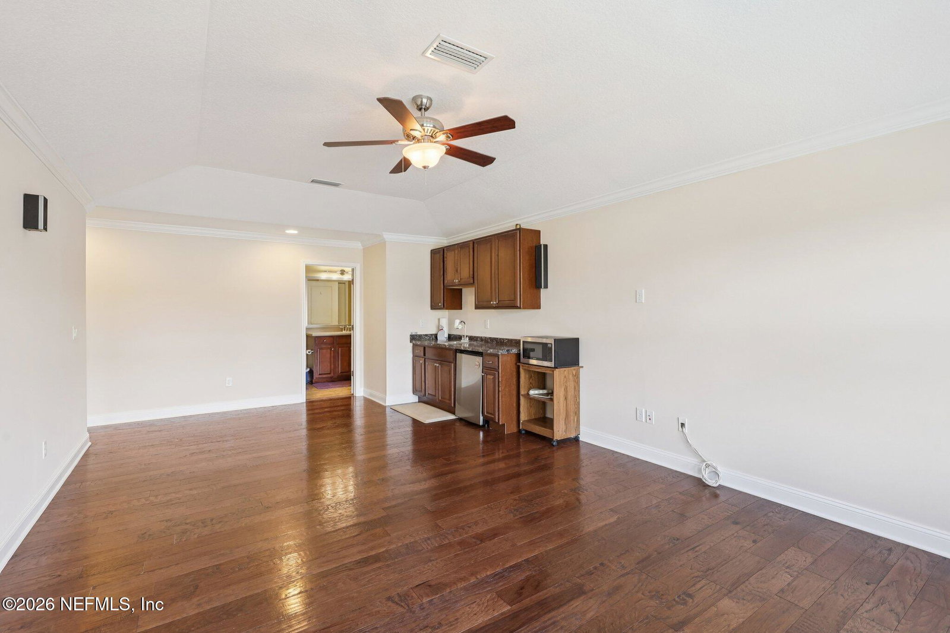
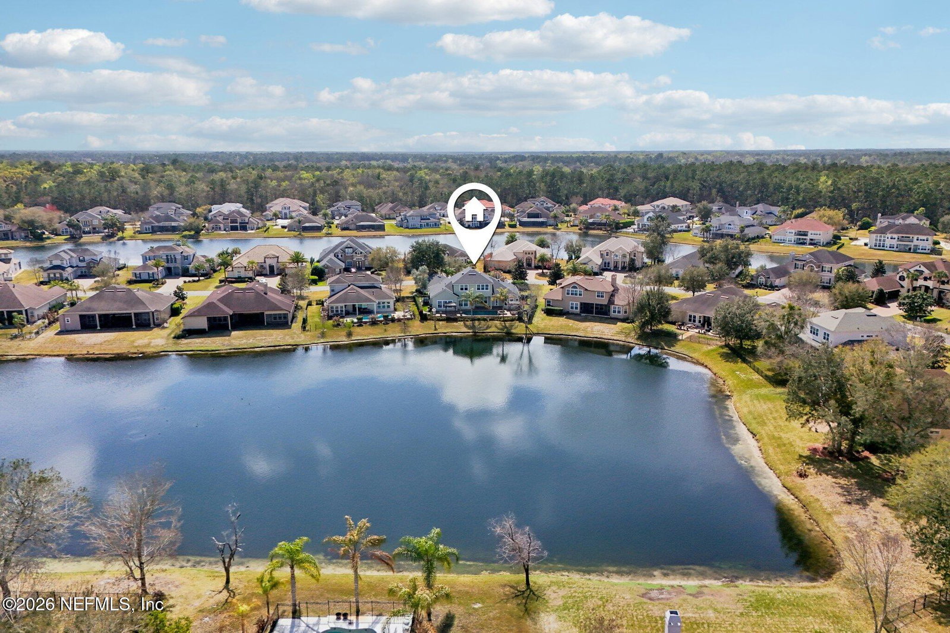
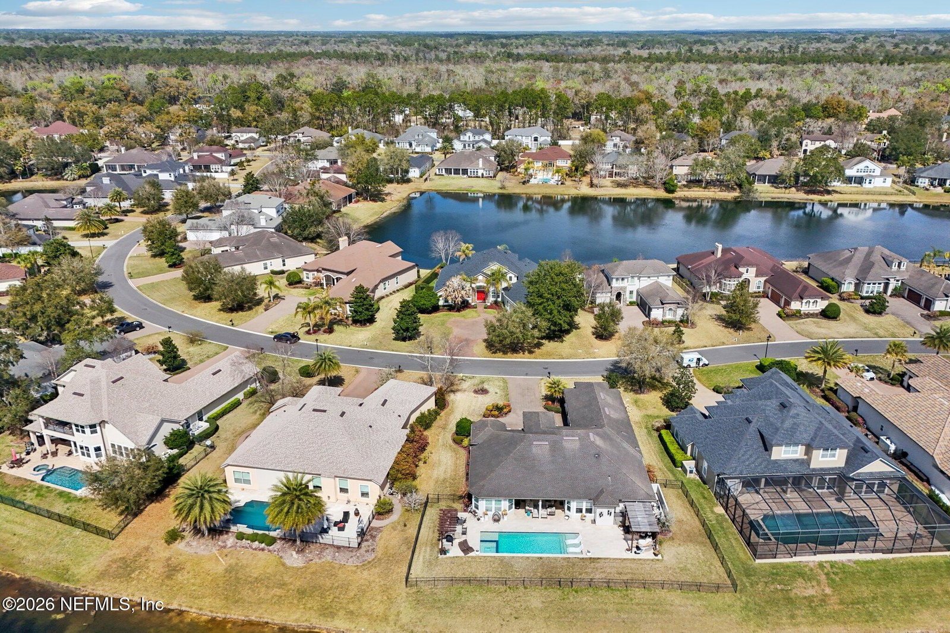
Welcome home this waterfront, pool home estate in Plantation Estates, the most desirable community is all of Julington Creek Plantation. Tucked ''behind the gate'', this home has it all. From a gas heated spa to a paver pool with summer kitchen overlooking the lake to a luxury kitchen to an amazing upstairs with 2 bedrooms and separate game room with kitchenette! The exterior and most of the interior were just painted! There's a brand new roof, installed August 2025. The entry is open and inviting. 12' ceilings throughout the living area, 10' ceilings in the bedrooms and 8' doors downstairs bring in natural light and add to the grandeur. The coffered ceiling in the formal living room adds additional height to the space. Moving into the family room/kitchen area, the home flows effortlessly with wood flooring throughout. The kitchen is updated and upgraded with quartz countertops, induction cooktop, and double ovens. Tray ceilings in the eat-in and family room with gas fireplace continue to add height and beauty to the downstairs. There's a Jack n Jill bedroom/bathroom setup on one side of the downstairs off the kitchen area. On the other side is an office/6th bedroom, full "pool" bathroom and the owner's suite. The owners suite is oversized and built to relax and stretch out, just like the owner's bathroom. The bathroom has double sinks, a walk-in rain shower, modern soaker tub and "California" closets. All downstairs bedrooms have a custom designed additional 1' bump out that is unique to this house! The garage has a 3' bump out and 1' higher ceilings! That extra space makes a big difference! Upstairs is amazing. There are 2 bedrooms. One is HUGE. It could be a second master bedroom. There is a full bathroom as well. The jewel of the upstairs is the game room/playroom with kitchenette. The options of this bonus room are endless. Now to the outside...This home has it all. There is a covered lanai that leads to the pebble finish, salt water, paver pool with gas heated jacuzzi and summer kitchen overlooking one of the community lakes. Whether relaxing poolside under one of the 2 pergolas or prepping dinner in your gourmet kitchen or playing billiards upstairs in your game room, you'll love to call this home. In this part of Julington Creek, you have your own small pool and playground. The golf course that runs through the community is a separate fee, but available to you. The community has extensive amenities, including 2 pool complexes with water slides, an adult only pool and lap pools. 1One pool complex was just redone and is amazing. There are multiple playgrounds, a fitness center, 2 restaurants, basketball courts, pickleball courts, a skate park, a sand volleyball court, tennis courts and more!
/u.realgeeks.media/homesearchstaugustine/Logo.png)
Additional Information
- Hoa
- 495
- Hoa Fee
- $495
- Days on Market
- 50
- Sewer
- Public Sewer
- Water
- Public
- Waterfront
- Yes
- Roof
- Shingle
- Stories
- 2
- Cooling
- Central Air, Electric
- Elementary School
- Julington Creek
- High School
- Creekside
Mortgage Calculator
Listing courtesy of COLDWELL BANKER VANGUARD REALTY. Selling Office: .