268 Harper's Mill Drive, Ponte Vedra, FL 32081
- $1,800,000
- 5
- BD
- 6
- BA
- 4,252
- SqFt










- Sold Price
- $1,800,000
- List Price
- $1,850,000
- Status
- CLOSED
- MLS#
- 2125703
- Closing Date
- May 29, 2026
- Style
- Traditional
- Bedrooms
- 5
- Bathrooms
- 6
- Half Baths
- 1
- Living Area
- 4,252
- Lot Size
- 12,196
- County
- St. Johns
- Acres
- 0.28
- Year Built
- 2022
- Subdivision
- Settlers Landing
Property Description
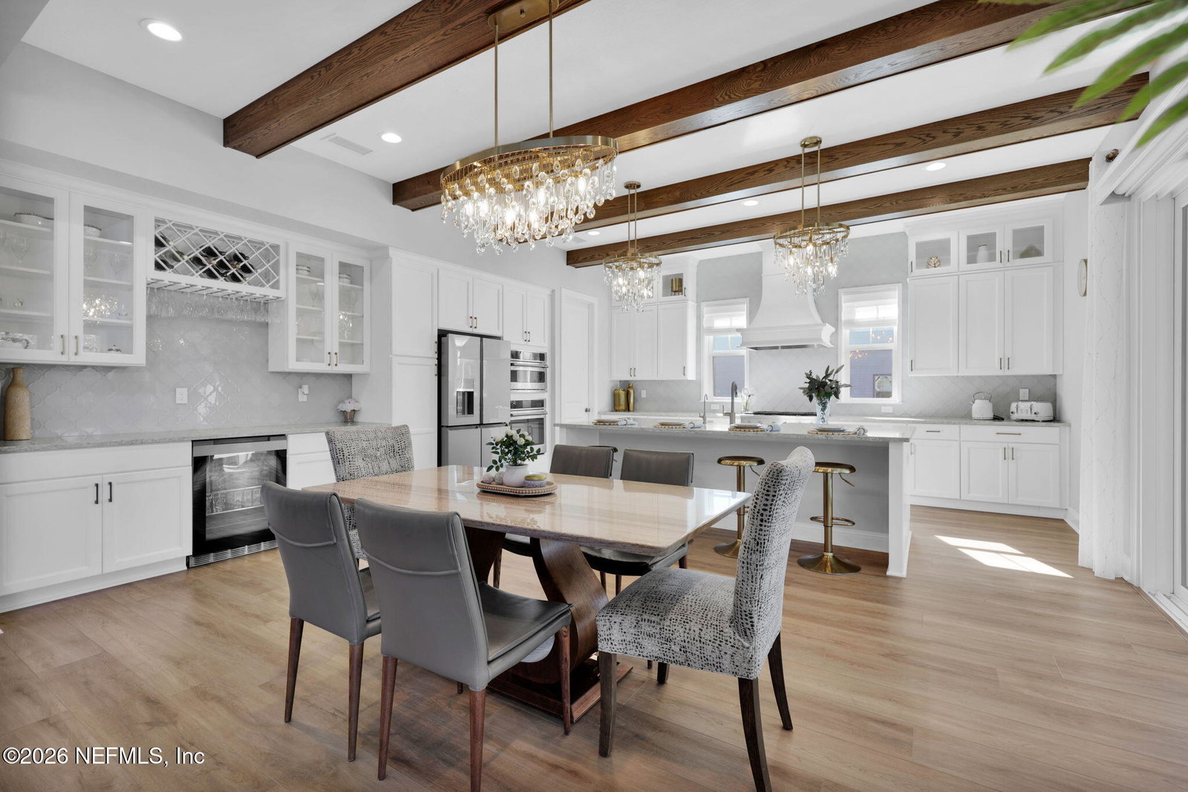
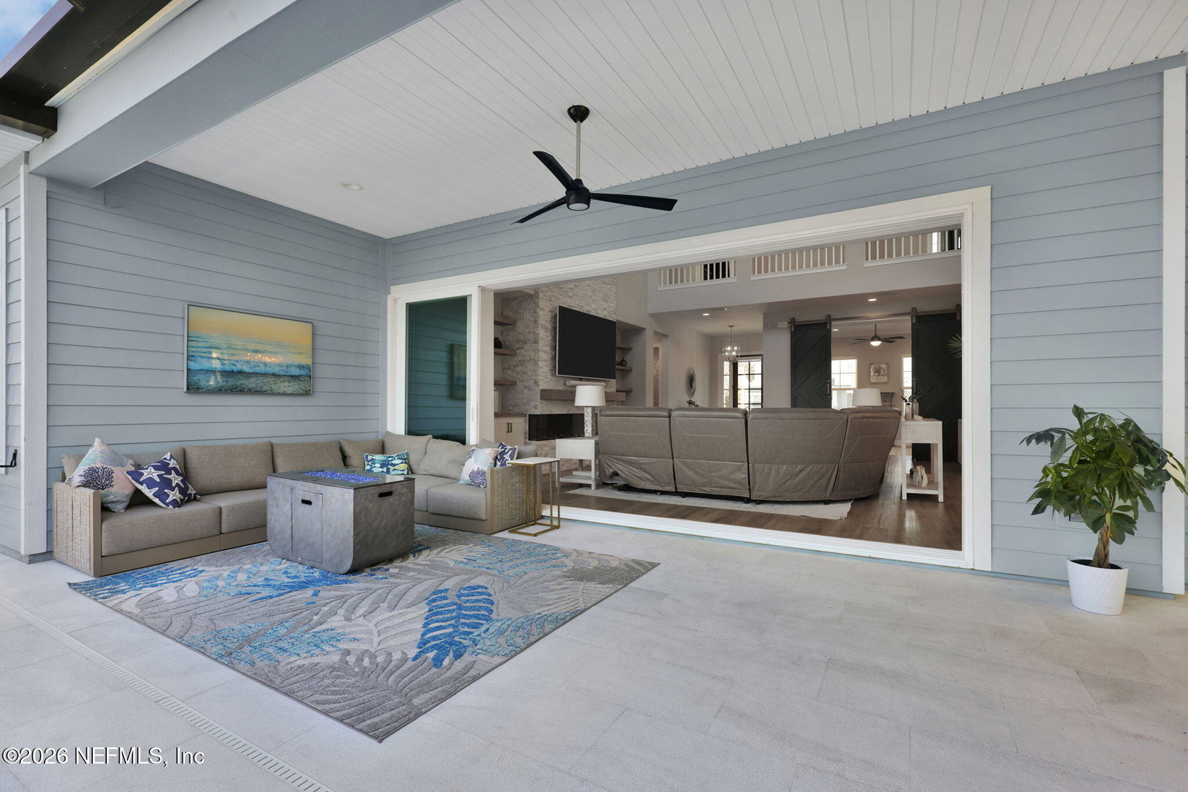
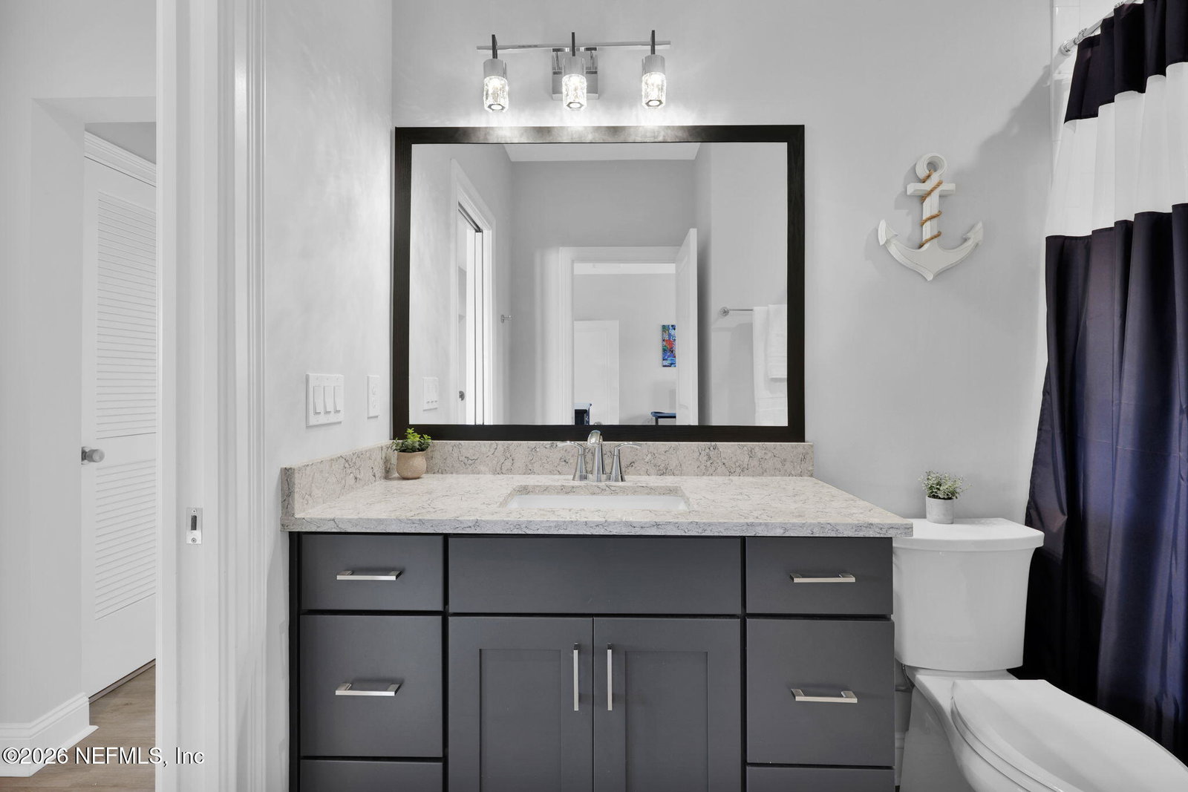
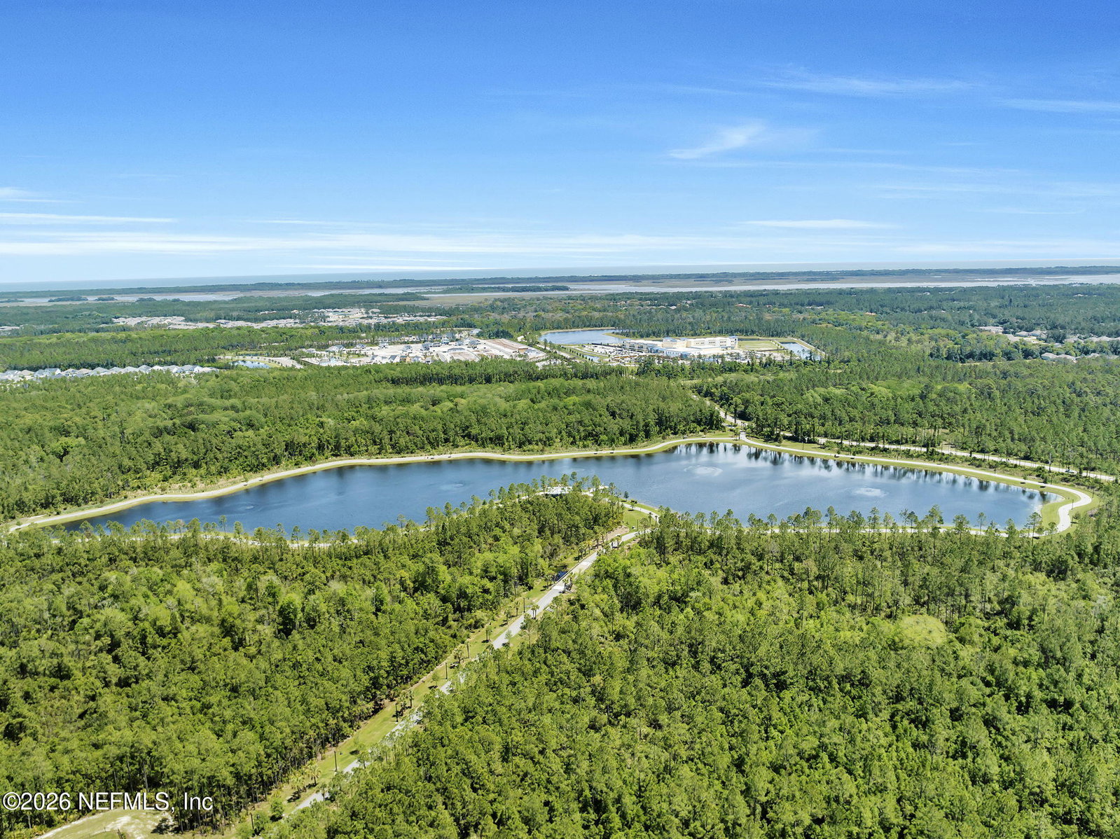
SPRING SPECIAL - Priced to Sell! Resort-Style Living. Exceptional Design. Unmatched Views. Experience elevated Florida living in this stunning Dostie Homes residence set on a premier water-to-preserve homesite in Ponte Vedra, offering breathtaking sunsets and tranquil natural views. Spanning 4,252 square feet, this thoughtfully designed home features 5 bedrooms, 5 bathrooms, a private office with custom built-ins, and a dedicated yoga/meditation room. A fully air-conditioned detached cabana suite with its own HVAC system, full bath, and walk-in closet provides exceptional flexibility--perfect for guests, multigenerational living, a studio, or private office. A dramatic 22-foot stone accent wall anchors the main living area and showcases a 9-foot custom 3D electric fireplace. Expansive walls of glass frame serene lake and preserve views, capturing spectacular sunsets from the kitchen, dining area, living room, and spa. The four-panel sliding glass door system in the living room fully stacks behind the wall, creating seamless indoor-outdoor flow to the screened lanai. Additional three-panel sliders off the dining area and cabana enhance connectivity. All sliding doors are equipped with automated roller shades. The gourmet kitchen features real red oak ceiling beams, quartz countertops, stacked glass-front upper cabinetry, soft-close cabinetry, a custom designer wood hood, GE Café stainless steel appliances, and a spacious walk-in pantry. Interior highlights include French doors, a designer barn door, curated wallpaper, statement lighting, custom built-ins, and luxury vinyl plank flooring throughout (except two upstairs bedrooms). Outdoor living is elevated with a screened saltwater pool and spa featuring white leathered marble decking, French gray pool finish, dark blue glass accent tile, two water jets, and a bubbler. The outdoor kitchen includes a built-in grill, beverage refrigerator, and granite countertops, all positioned to enjoy the peaceful lake-to-preserve views. Additional features include: " Three HVAC systems (one per floor plus cabana) " Three-car garage with epoxy flooring " EV charger " Generator-ready outlet " Zoysia lawn " Professionally designed palm landscaping with mature Sylvester palms This exceptional home offers a rare combination of luxury finishes, flexible living spaces, breathtaking natural views, and seamless indoor-outdoor design--delivering true Florida resort-style living.
/u.realgeeks.media/homesearchstaugustine/Logo.png)
Additional Information
- Hoa
- 700
- Hoa Fee
- $700
- Days on Market
- 69
- Lot Description
- Corner Lot
- Water
- Public
- Waterfront
- Yes
- Roof
- Shingle
- Stories
- 2
- Cooling
- Central Air
- Elementary School
- Pine Island Academy
- Middle School
- Pine Island Academy
- High School
- Allen D. Nease
Mortgage Calculator
Listing courtesy of CHRISTIE'S INTERNATIONAL REAL ESTATE FIRST COAST. Selling Office: .