191 Chandler Drive, St. Johns, FL 32259
- $535,000
- 4
- BD
- 4
- BA
- 2,533
- SqFt




- Sold Price
- $535,000
- List Price
- $549,999
- Status
- CLOSED
- MLS#
- 2124291
- Closing Date
- Jun 24, 2026
- Style
- Craftsman
- Bedrooms
- 4
- Bathrooms
- 4
- Half Baths
- 1
- Living Area
- 2,533
- Lot Size
- 6,969
- County
- St. Johns
- Acres
- 0.16
- Year Built
- 2021
- Subdivision
- Rivertown
Property Description
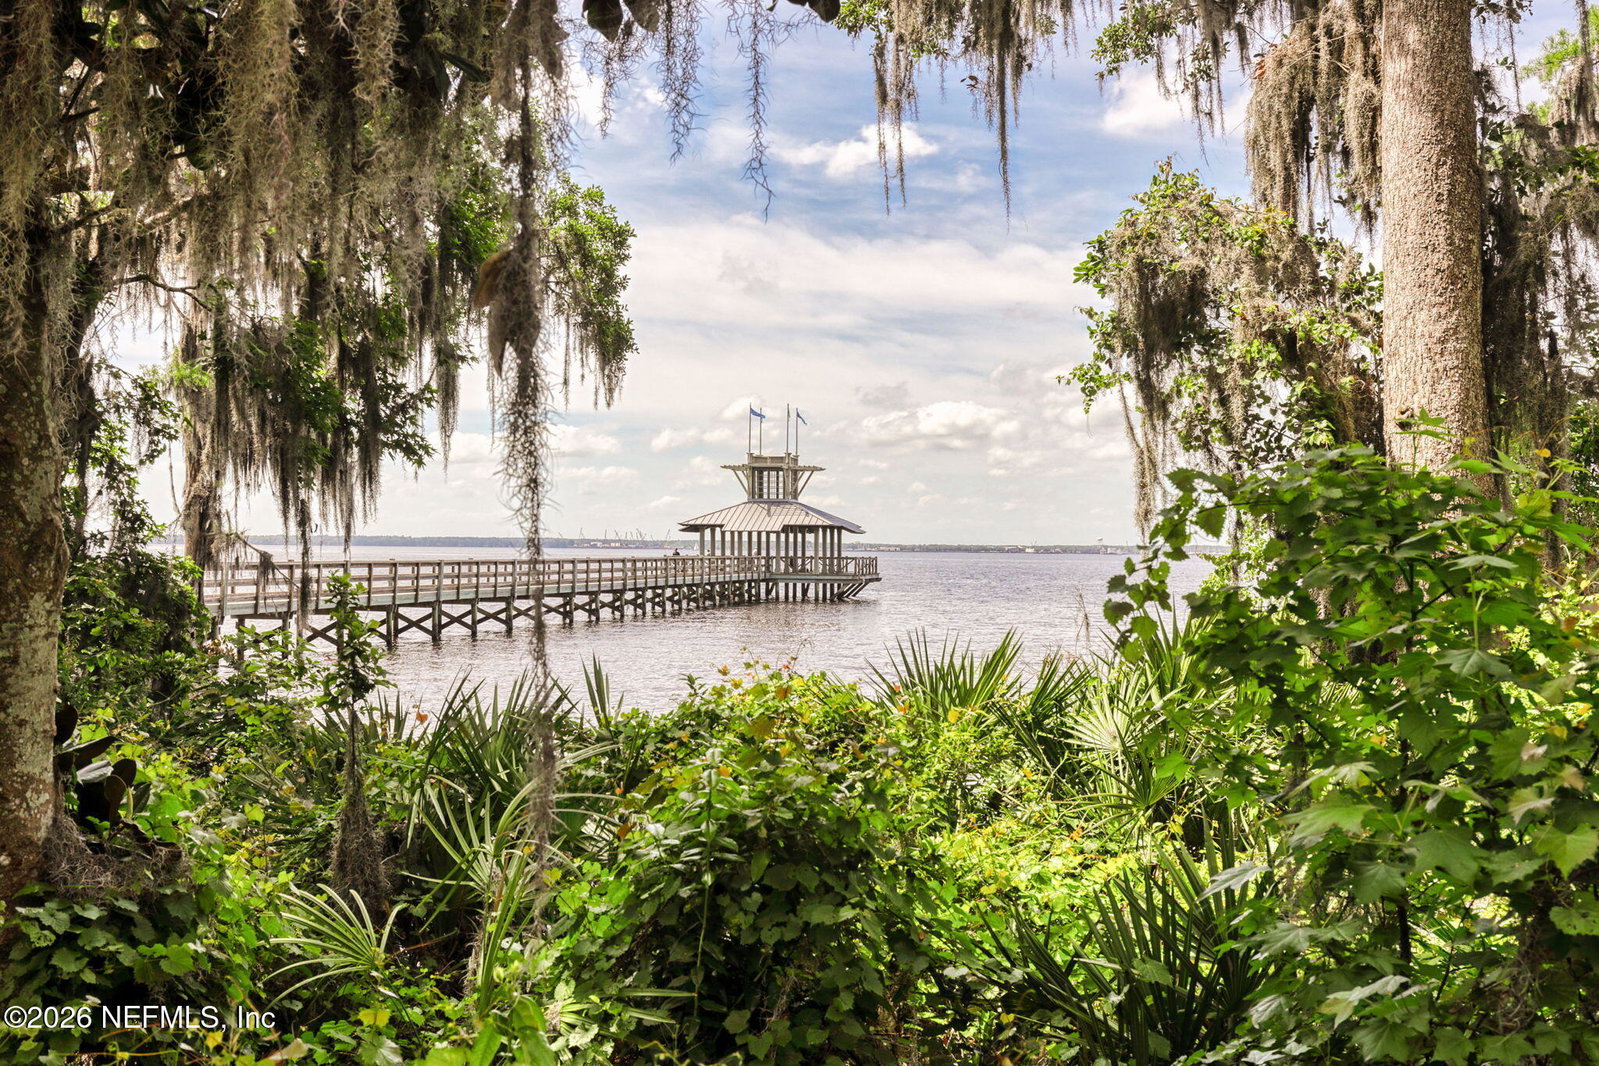
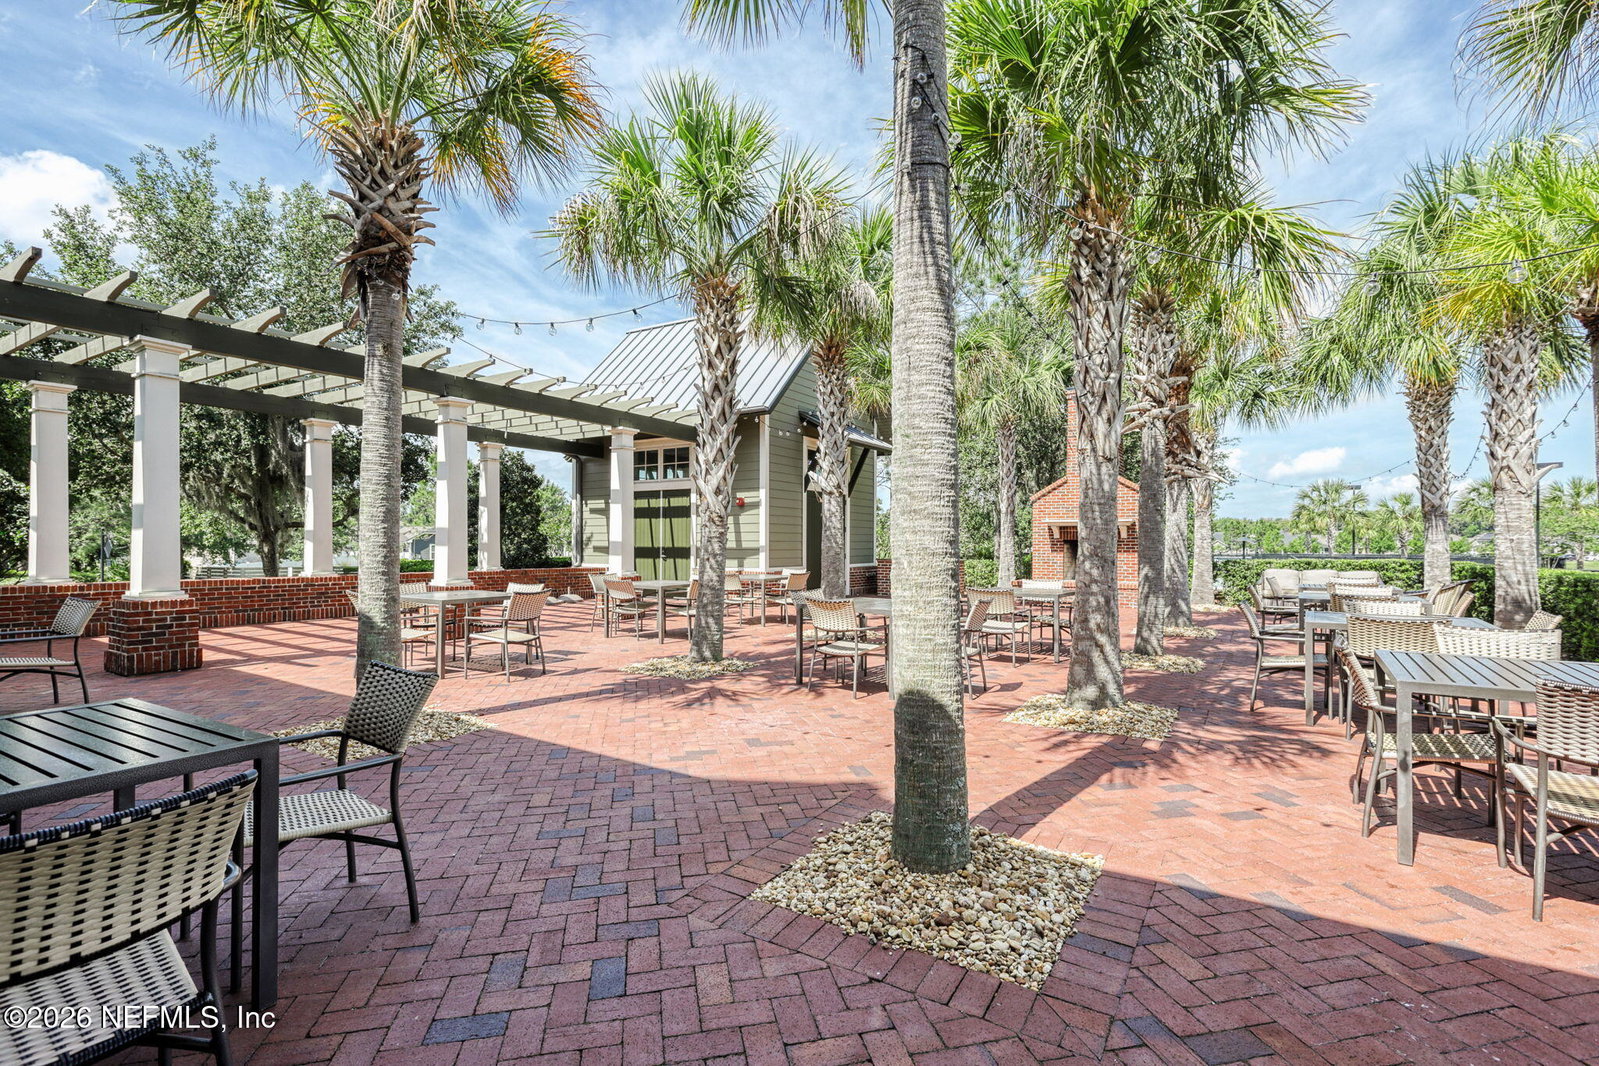
Welcome home to easy, single-story living in RiverTown--where your lifestyle extends far beyond your backyard. Perfectly designed for families who want space, function, and peace of mind, this 4-bedroom, 3.5-bath home sits on one of the widest lots available and offers a thoughtfully designed 3-way split floor plan, bonus space, and a dedicated office nook so everyone has room to grow, work, and relax. The oversized extended 3-car garage provides exceptional storage and a convenient stop-and-drop entry for busy days. From the moment you arrive, you'll notice what makes this homesite special--no neighbor across the street and peaceful preserve views from your front porch, the perfect place to unwind in a rocking chair at the beginning or end of each day. The layout continues to impress with a private en-suite bedroom and bath at the front--ideal for guests or multigenerational living--plus a functional office nook and coat closet for everyday organization. Inside, the open kitchen, dining, and family room create the ideal hub for everyday living and entertaining, featuring quartz countertops, white cabinetry with crown molding, a gas range, tankless water heater, walk-in pantry, and a large island with seating for four. Stackable sliding doors lead to the screened-in lanai, seamlessly blending indoor and outdoor living. And here's where this home truly shines--it's move-in ready with all the upgrades already done: fully fenced yard, fresh landscaping, irrigation, gutters, and extended screened lanai. The backyard offers a clean, low-maintenance space that's ready for pets, play, or relaxing evenings--without the upkeep of oversized, unused yard space. On the opposite side, two secondary bedrooms share a well-appointed bath with double sinks, extended cabinetry, and a bonus flex space perfect for a playroom or homework zone. A barn door allows this wing to be closed off for added privacy, and the bath also offers direct lanai access--perfect for future pool plans. The primary suite is tucked away for privacy, featuring a tray ceiling, dual walk-in closets, and a spacious bath with separate tub and shower, adult-height vanities, and quartz countertops throughout. But what truly sets this home apart is the RiverTown lifestyle. When you live here, your "backyard" becomes an entire riverfront resort community. Enjoy access to: a lazy river and resort-style pools, lap pool, two fitness centers, private riverfront club with restaurant, bar, and game room, fishing dock and kayak launch directly on the St. Johns River, fire pits, multiple playgrounds, dog parks and gathering spaces. An outdoor amphitheater hosts live entertainment on the river, miles of scenic walking and jogging trails and SO MUCH MORE! Single story. Three-car garage. Thoughtfully upgraded. Move-in ready. This is more than a home--it's the RiverTown lifestyle you've been waiting for.
/u.realgeeks.media/homesearchstaugustine/Logo.png)
Additional Information
- Hoa
- 58
- Hoa Fee
- $58
- Days on Market
- 119
- Sewer
- Public Sewer
- Water
- Public
- Roof
- Shingle
- Stories
- 1
- Cooling
- Central Air, Electric
- Elementary School
- Hallowes Cove Academy
- Middle School
- Hallowes Cove Academy
- High School
- Bartram Trail
Mortgage Calculator
Listing courtesy of REAL BROKER LLC. Selling Office: .