2820 Oakland Drive, Green Cove Springs, FL 32043
- $915,000
- 3
- BD
- 4
- BA
- 2,900
- SqFt




- Sold Price
- $915,000
- List Price
- $975,900
- Status
- CLOSED
- MLS#
- 2102912
- Closing Date
- Oct 24, 2025
- Style
- Traditional
- Bedrooms
- 3
- Bathrooms
- 4
- Living Area
- 2,900
- Lot Size
- 53,578
- County
- Clay
- Acres
- 1.23
- Year Built
- 1997
- Subdivision
- Metes & Bounds
Property Description
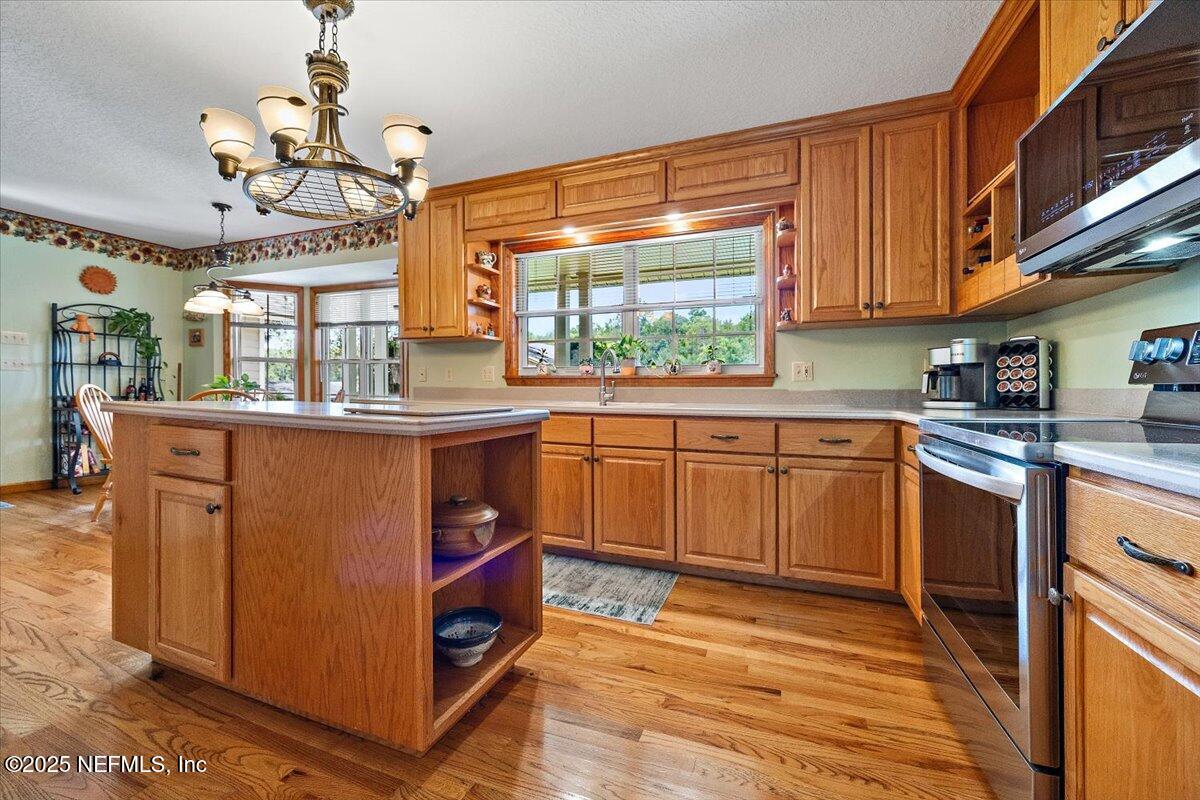
Welcome to 2820 Oakland Drive, a breathtaking, custom-built 3 bedroom, 4 bath riverfront oasis nestled on the deep, spring-fed waters of Black Creek in scenic Green Cove Springs. Designed by renowned architect Bob Porter—whose work draws influence from the legendary Frank Lloyd Wright—this 2,900-square-foot home captures the perfect balance of timeless craftsmanship, thoughtful design, and tranquil waterfront living. From the moment you arrive, the panoramic views and natural beauty of this property will captivate you. Set on 1.17 acres with 160 feet of direct frontage on Black Creek, this residence is a dream come true for boating enthusiasts. With water depths averaging over 15 feet at the dock and 50 feet in the channel, you'll enjoy unrestricted deepwater access to the St. Johns River—just a short boat ride away. The expansive 1,600 SF dock and boathouse are equipped with a 6,000 lb. lift, a 17' x 40' covered wet slip with 19' vertical clearance, and an uncovered slip that accommodates vessels up to 65 feet. Whether it's sunrise paddles, weekend fishing trips, or sunset cruises, the waterfront lifestyle here does not disappoint. Inside, the home offers soaring 17-foot vaulted ceilings, a striking family room stone fireplace, solid oak flooring, rich custom millwork, and a seamless blend of elegance and function. The kitchen showcases custom-built oak cabinetry, Corian countertops, a center island, dual pantries, a charming breakfast nook with bay windows, and stainless steel appliances (2022). A formal dining room, a spacious living room, and a flex office space with direct bath access provide versatile living areas throughout the main home. The primary suite is a peaceful retreat with vaulted ceilings, a walk-in closet, and a spa-inspired bath (renovated in 2017) complete with a 6' soaking tub, custom shower, dual vanities, and built-in shelving. Both primary and guest bedrooms boast newly installed carpet (2025). Connected by an enclosed breezeway, the separate guest suite (added in 2007) offers its own private entrance, full bath, and flexible layout - ideal for multigenerational living, a private home office, or long-term guests. Additional options for a fourth bedroom include conversion of either the living room (with the addition of a closet) or the current office area (possibly with a Murphy Bed), both of which have access to a full downstairs bath with a walk-in shower. Outdoor living is just as inviting, with a covered rear patio for entertaining, a classic front porch swing, a fenced yard with 10-foot gates, and a 20' x 18' metal-roofed carport (2020). Additional highlights include a 2-car garage with workshop space, a lockable basement with concrete flooring and electric, a 525' deep artesian well, gravity-fed septic, dual Bryant A/C systems (2018), a 2019 roof with 50-year GAF shingles, and no HOA fees. Tucked away on a quiet, one-way street with no through traffic, this home offers privacy, prestige, and panoramic waterfront views from nearly every angle. Whether you're an avid boater, a multi-generational household, or simply seeking the best of Northeast Florida's waterfront lifestyle, 2820 Oakland Drive exceeds every expectation.
/u.realgeeks.media/homesearchstaugustine/Logo.png)
Additional Information
- Days on Market
- 46
- Lot Description
- Dead End Street
- Sewer
- Septic Tank
- Water
- Well
- Waterfront
- Yes
- Roof
- Shingle
- Stories
- 2
- Cooling
- Central Air
- Elementary School
- Rideout
- Middle School
- Lake Asbury
- High School
- Clay
Mortgage Calculator
Listing courtesy of DAVIDSON REALTY, INC.. Selling Office: .