116 Leaning Tree Drive, St. Augustine, FL 32095
- $1,805,000
- 5
- BD
- 6
- BA
- 4,428
- SqFt








- Sold Price
- $1,805,000
- List Price
- $1,799,000
- Status
- CLOSED
- MLS#
- 2082908
- Closing Date
- Jul 18, 2025
- Style
- Contemporary, Multi Generational
- Bedrooms
- 5
- Bathrooms
- 6
- Half Baths
- 1
- Living Area
- 4,428
- Lot Size
- 30,492
- County
- St. Johns
- Acres
- 0.70
- Year Built
- 2015
- Subdivision
- Palencia
Property Description
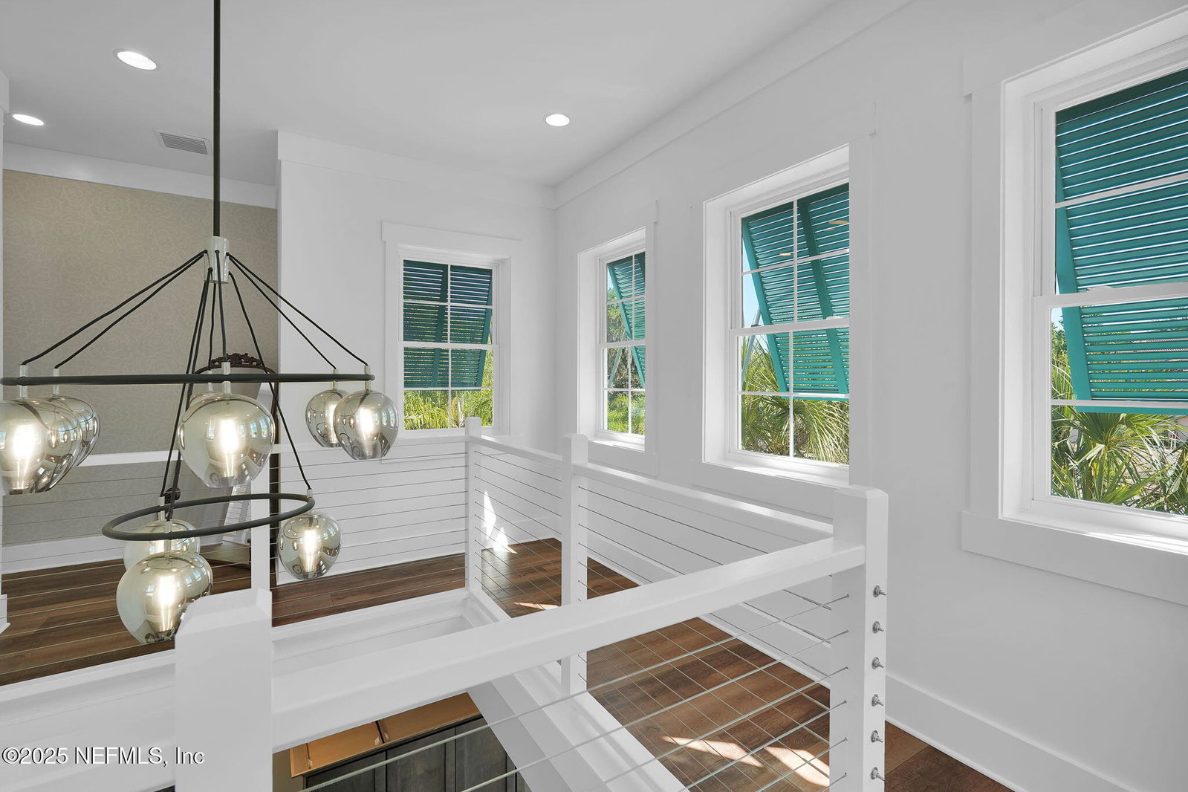
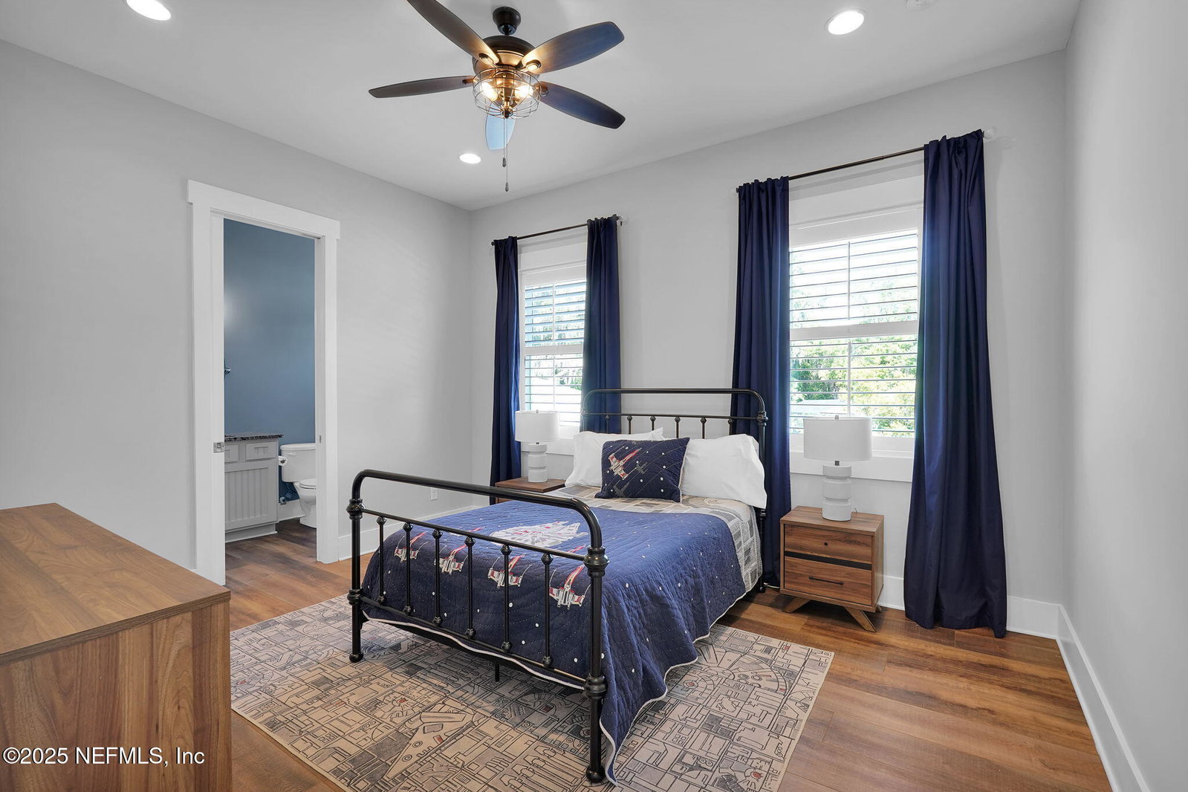
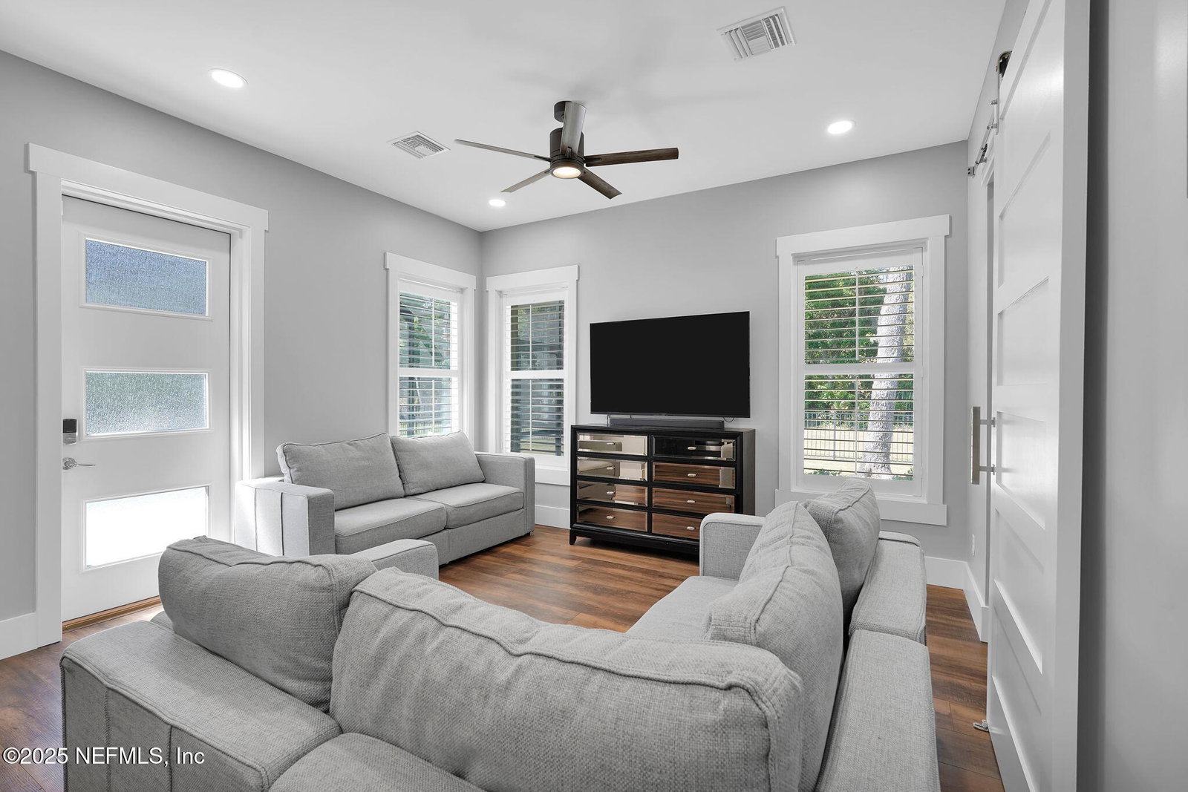
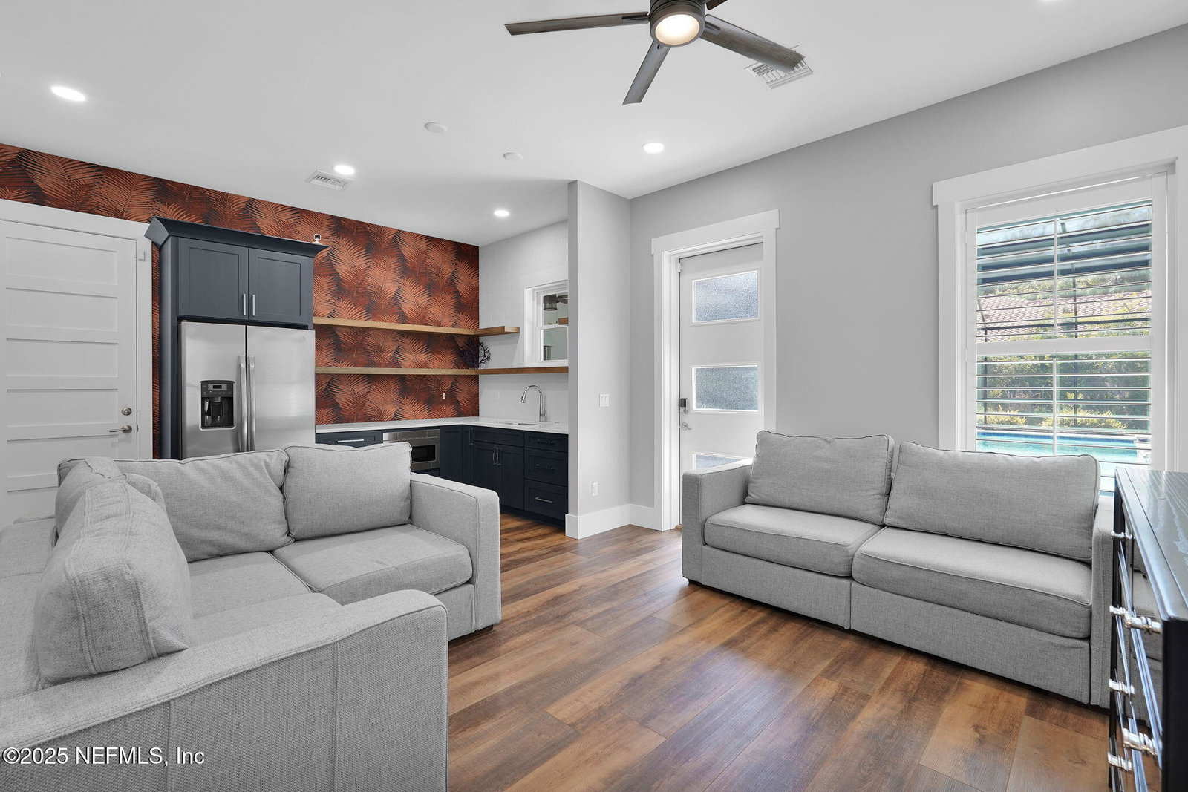
Perfectly positioned on a tree-lined cul-de-sac street, this custom-built home is situated on a private .70 acre lot. Complete with a pool, a separate casita, and a four-car garage, this home is a rare find in Palencia. Designed for year-round outdoor living and entertaining, with a screen enclosure, covered seating, a summer kitchen, and a heated saltwater pool and spa with fire features and ambient lighting. Steps from the pool is a guest casita with two separate entrances. Inside finds a living room, kitchenette, guest bedroom, built-in bunkbeds, a full bath, and laundry, making this space ideal for any family. Inside the main house, you'll find an open floor plan flooded with natural light. The spacious family room showcases a soaring 20-foot ceiling, a collapsing slider door, second-story transom windows, and a floor-to-ceiling fireplace. (Cont) The chef's kitchen boasts quartz countertops, a 10' island breakfast bar, a six burner gas range w/ double ovens & an eat-in breakfast nook with a built-in sideboard. This well-thought-out floor plan includes a downstairs primary suite and a study with a two-story open ceiling, a built-in desk & cabinet towers for additional storage. An eye-catching cable staircase leads to 3 additional bedrooms, each with en-suite baths & walk-in closets. Barn doors open to an upstairs flex space, ideal for a playroom or an extra office. Up one more level finds a space perfect for a studio or reading nook with built-in bench seating and windows on each surrounding wall. Luxury finishes run throughout, including designer lighting, decorative paneling, 8-foot doors, built-in cabinetry, smooth walls and ceilings, cased doors & windows, textured wallpaper and plantation shutters to name a few. There's a whole house generator, a well for irrigation & a separate one-car garage with a mini-split, ideal for a gym or additional work space. Surrounded by natural landscape and towering oaks, this spacious lot affords ample privacy on a quiet street with only nine homes. Located in the sought-after gated community of Palencia, residents enjoy a fitness center, three community pools, lighted clay tennis courts, pickleball courts, sports fields, fitness trails, and a boardwalk leading to the Intracoastal. There's an A-rated Elementary school in the neighborhood and a championship Arthur Hills-designed golf course. This community is the perfect place to call home.
/u.realgeeks.media/homesearchstaugustine/Logo.png)
Additional Information
- Hoa
- 125
- Hoa Fee
- $125
- Days on Market
- 12
- Sewer
- Public Sewer
- Water
- Public
- Roof
- Metal, Shingle
- Parking
- Attached, Garage
- Stories
- 3
- Heating
- Central, Electric
- Cooling
- Central Air, Electric
- Elementary School
- Palencia
- Middle School
- Pacetti Bay
- High School
- Allen D. Nease
Mortgage Calculator
Listing courtesy of EXP REALTY LLC. Selling Office: .