Share this with your friends


(904) 814-6974
Real Estate Company
64 Whirlaway Court, St. Johns, FL 32259
- $950,000
- 5
- BD
- 4
- BA
- 3,577
- SqFt








- Sold Price
- $950,000
- List Price
- $998,000
- Status
- CLOSED
- MLS#
- 2078855
- Closing Date
- Aug 07, 2025
- Style
- Traditional
- Bedrooms
- 5
- Bathrooms
- 4
- Half Baths
- 1
- Living Area
- 3,577
- Lot Size
- 10,454
- County
- St. Johns
- Acres
- 0.24
- Year Built
- 2022
- Subdivision
- Rivertown
Property Description
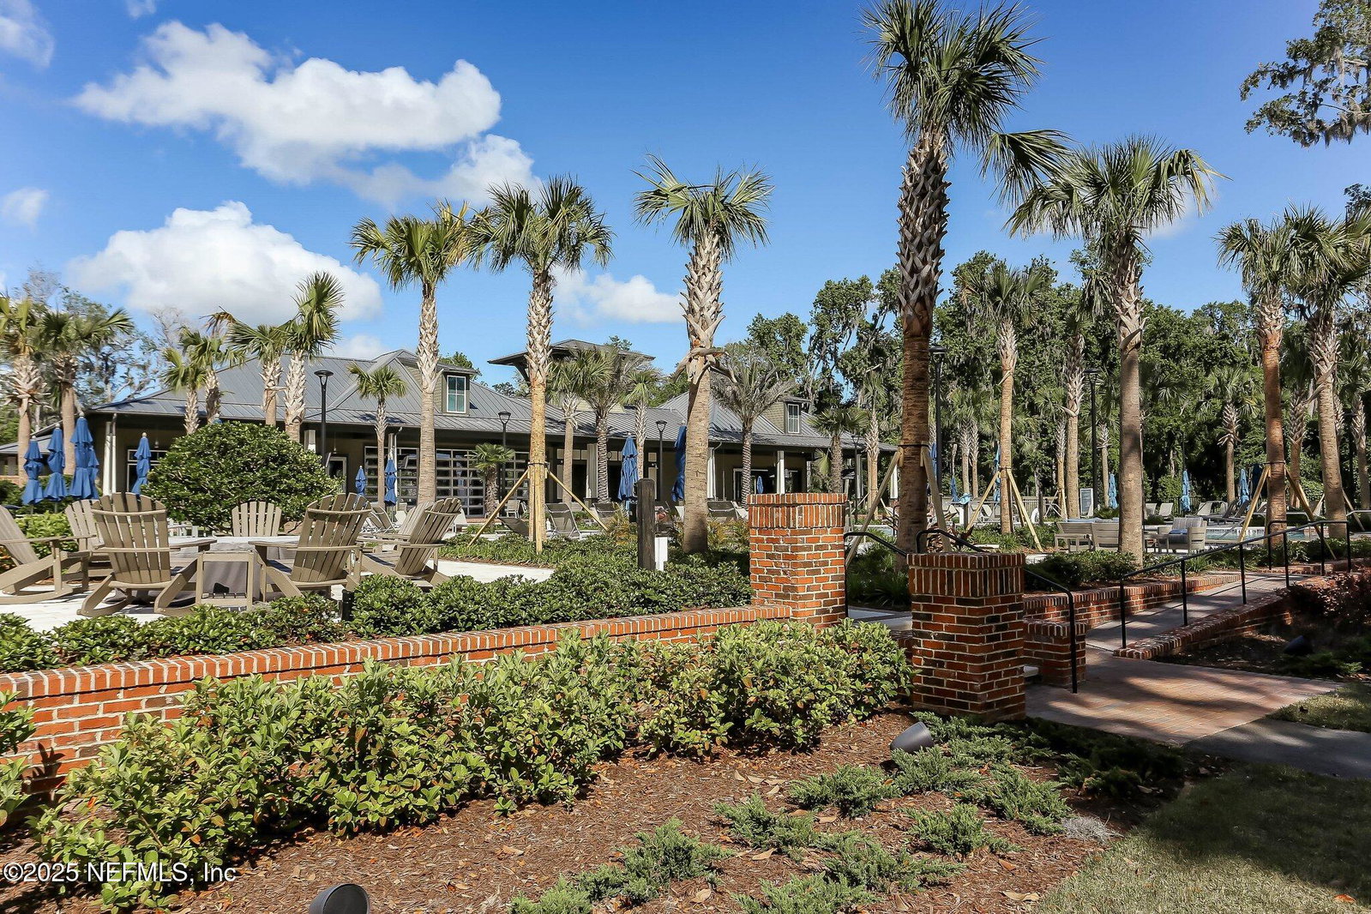
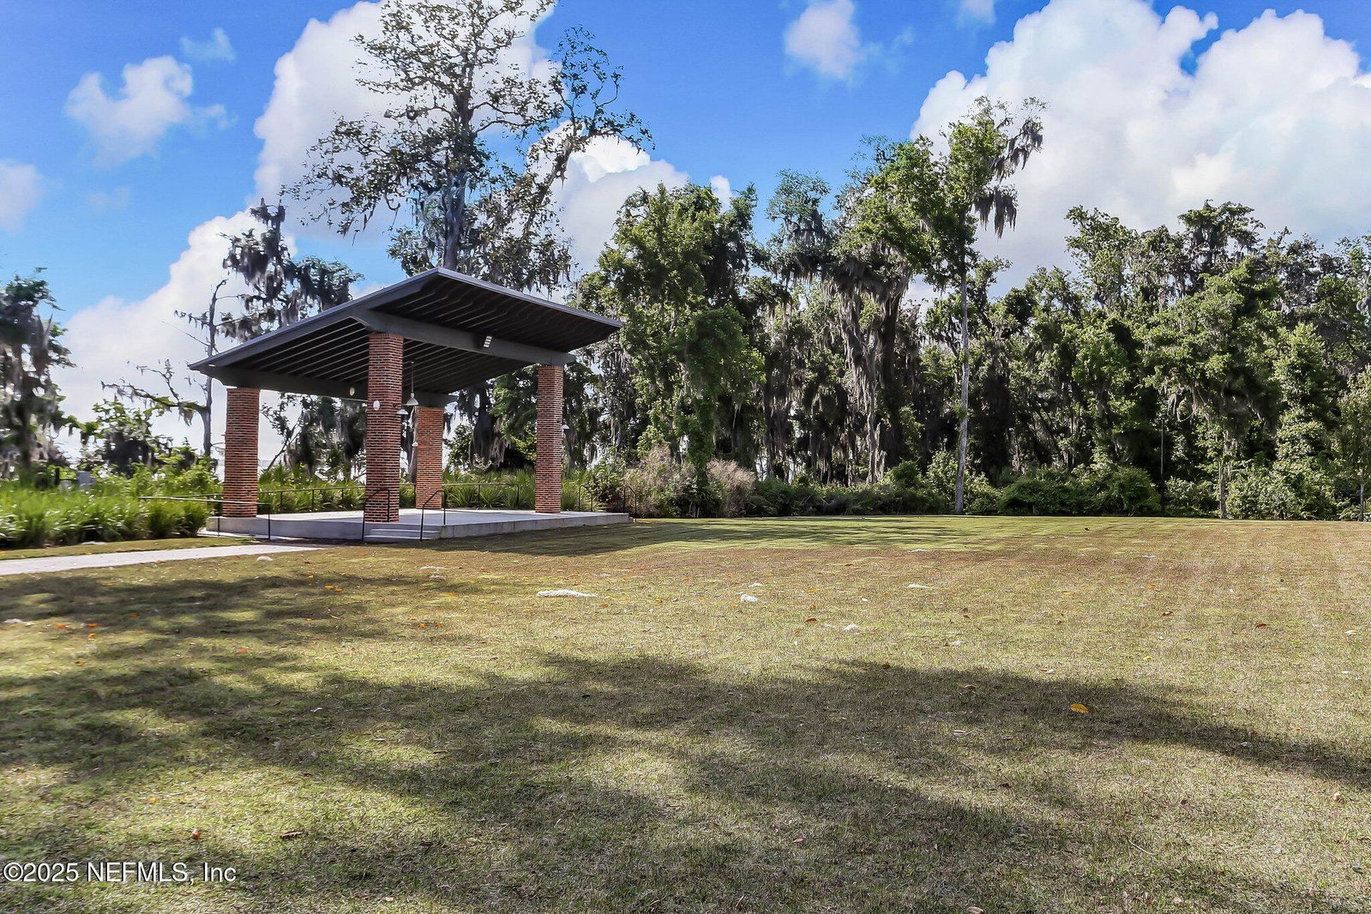
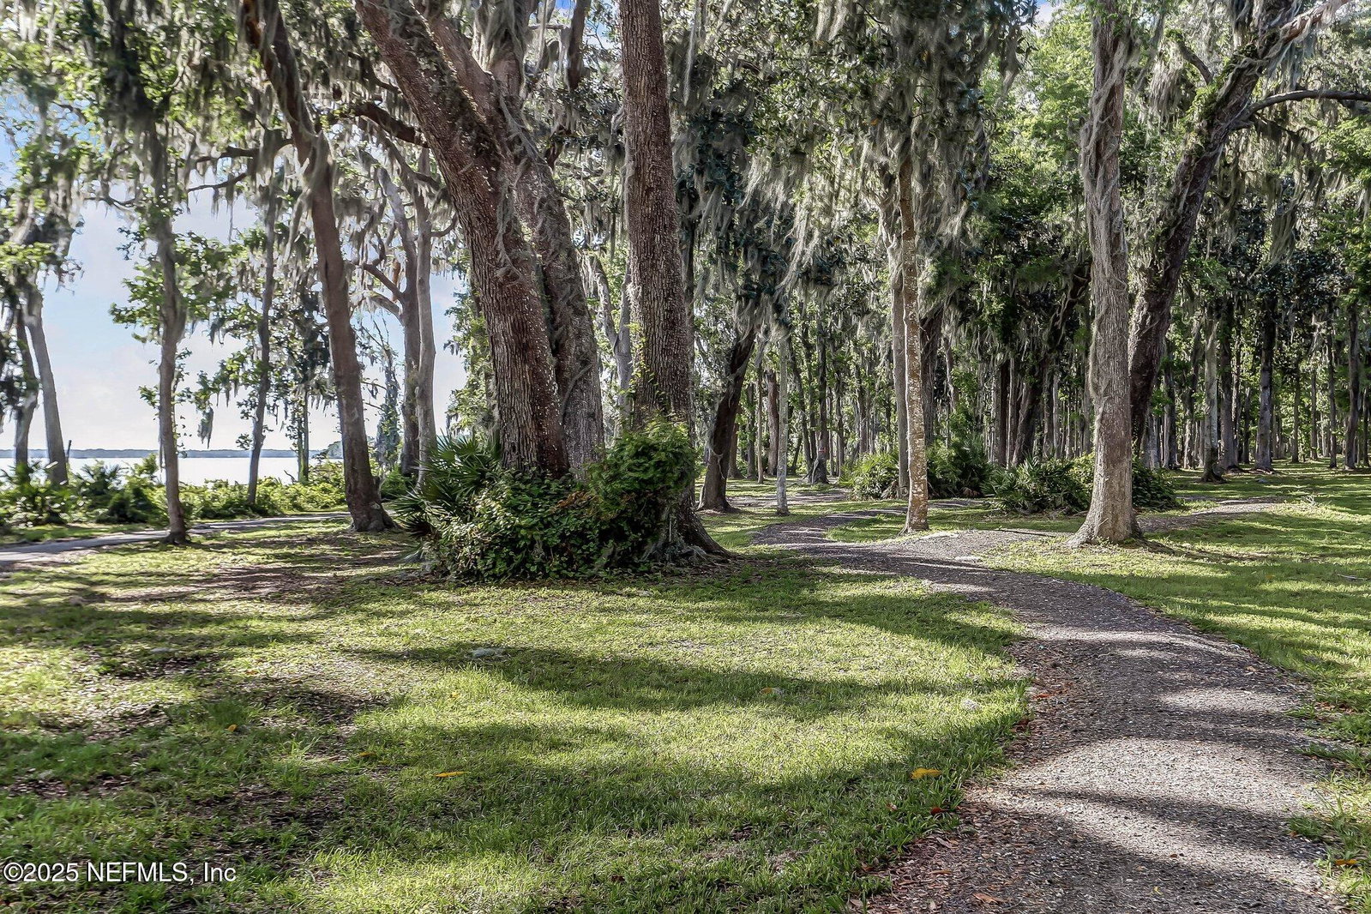
DON'T WAIT to build...In the heart of Northeast Florida's sought-after RiverTown, this meticulously crafted, like-new home beckons those with a discerning eye for LUXURY and LEISURE and it's READY for you NOW. Nestled on an estate-size lot, this home transcends the ordinary, offering a lifestyle defined by seamless indoor-outdoor living and an unparalleled POOL OASIS. Upon entering, you're captivated by the expansive open-concept layout, where the gourmet chef's kitchen seamlessly merges with the inviting family room boasting 22-ft ceilings. This harmonious space is designed for both intimate family moments and grand entertaining. Beyond the family room, hideaway slider doors beckon you to a private oasis, a screened-in HEATED SALTWATER POOL with sun shelf and paver deck, where relaxation and recreation intertwine. This outdoor haven is an extension of your living space, a sanctuary where you can unwind after a long day or host unforgettable poolside gatherings. The covered lanai provides a shaded retreat perfect for al fresco dining, while the lounging area invites you to bask in the sun's warm embrace. This is more than just a pool; it's a lifestyle. Imagine hosting dinner parties where culinary artistry takes center stage in the chef's kitchen, a masterpiece of modern design. Here, Whirlpool stainless steel appliances, including a double oven and a 5-burner gas cooktop with a vented range hood, stand ready to fulfill your every culinary desire. The oversized island, illuminated by striking pendant lights, serves as a focal point, encouraging conversation and connection. 42" cabinets with cushion-close drawers offer ample storage, while the sleek Quartz countertops provide a canvas for culinary creations. Under-cabinet lighting casts a warm glow, highlighting the exquisite craftsmanship and attention to detail. This exceptional residence boasts five generously sized bedrooms, each a tranquil retreat designed for rest and rejuvenation. The primary suite, located on the main floor, a sanctuary of serenity, features a spa-like ensuite bathroom with luxurious mega shower, and separate closets with custom cabinet shelving offering ample closet space. A separate study, thoughtfully designed with French doors, offers a versatile space that can adapt to your evolving needs. Whether you seek a quiet home office, a vibrant music room, or a dedicated homeschool area, this room provides the perfect canvas for your passions and pursuits. The separate dining room, a space of refined elegance, sets the stage for memorable dining experiences. A tray ceiling adds architectural depth, while a custom light fixture casts a warm, inviting glow. The butler's pantry, with its glass-doored cabinets, offers sophisticated storage and display, ensuring that every detail is perfectly curated. Every aspect of this home reflects a commitment to quality and craftsmanship. The staircase, upgraded with stained treads and painted risers and balusters, adds a touch of timeless elegance. A garage entry drop zone with shelving and hooks provides practical organization, ensuring that your home remains clutter-free. The primary 2-car garage easily fits larger vehicles, while the separate single-car garage is perfect for storing a golf cart or extra gear. This like-new home is nestled within the distinguished RiverTown community, offering a lifestyle of unparalleled convenience and exclusivity. Enjoy access to St. Johns County's top-rated schools, vibrant shopping and dining destinations, and an array of recreational amenities. This is more than just a home; it's an invitation to a life of extraordinary comfort, style, and convenience. This is your opportunity to own a piece of paradise, a sanctuary where cherished memories are made and dreams are realized.
/u.realgeeks.media/homesearchstaugustine/Logo.png)
Additional Information
- Hoa
- 53
- Hoa Fee
- $53
- Days on Market
- 80
- Lot Description
- Cleared, Sprinklers In Front, Sprinklers In Rear, Dead End Street
- Sewer
- Public Sewer
- Water
- Public
- Roof
- Shingle
- Parking
- Attached, Garage, Garage Door Opener
- Stories
- 2
- Heating
- Central, Electric, Zoned
- Cooling
- Central Air, Electric, Multi Units, Zoned
How much is your home worth?
...get instant property value now!
Mortgage Calculator
Listing courtesy of BERKSHIRE HATHAWAY HOMESERVICES FLORIDA NETWORK REALTY. Selling Office: .