24716 Harbour View Drive, Ponte Vedra Beach, FL 32082
- $3,000,000
- 6
- BD
- 8
- BA
- 7,391
- SqFt










- Sold Price
- $3,000,000
- List Price
- $3,395,000
- Status
- CLOSED
- MLS#
- 2069865
- Closing Date
- Sep 18, 2025
- Style
- Traditional
- Bedrooms
- 6
- Bathrooms
- 8
- Living Area
- 7,391
- Lot Size
- 58,370
- County
- St. Johns
- Acres
- 1.34
- Year Built
- 2007
- Subdivision
- Marsh Landing Cc
Property Description
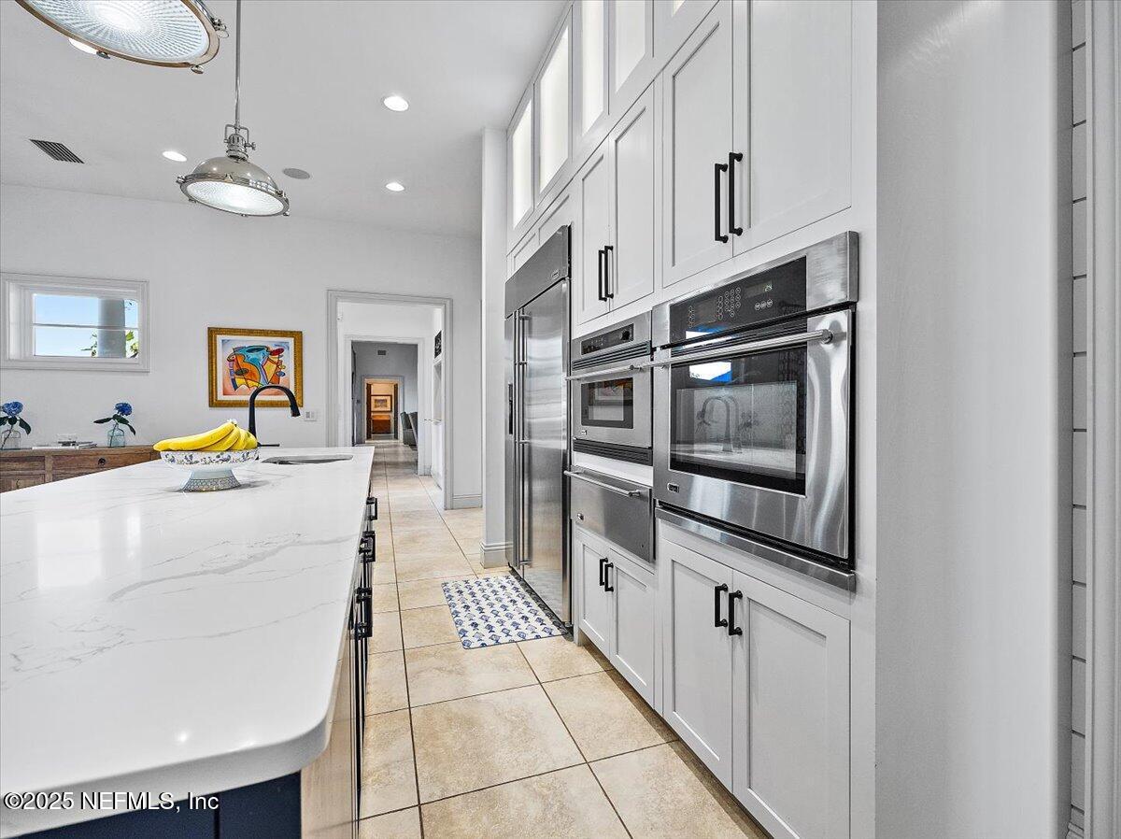
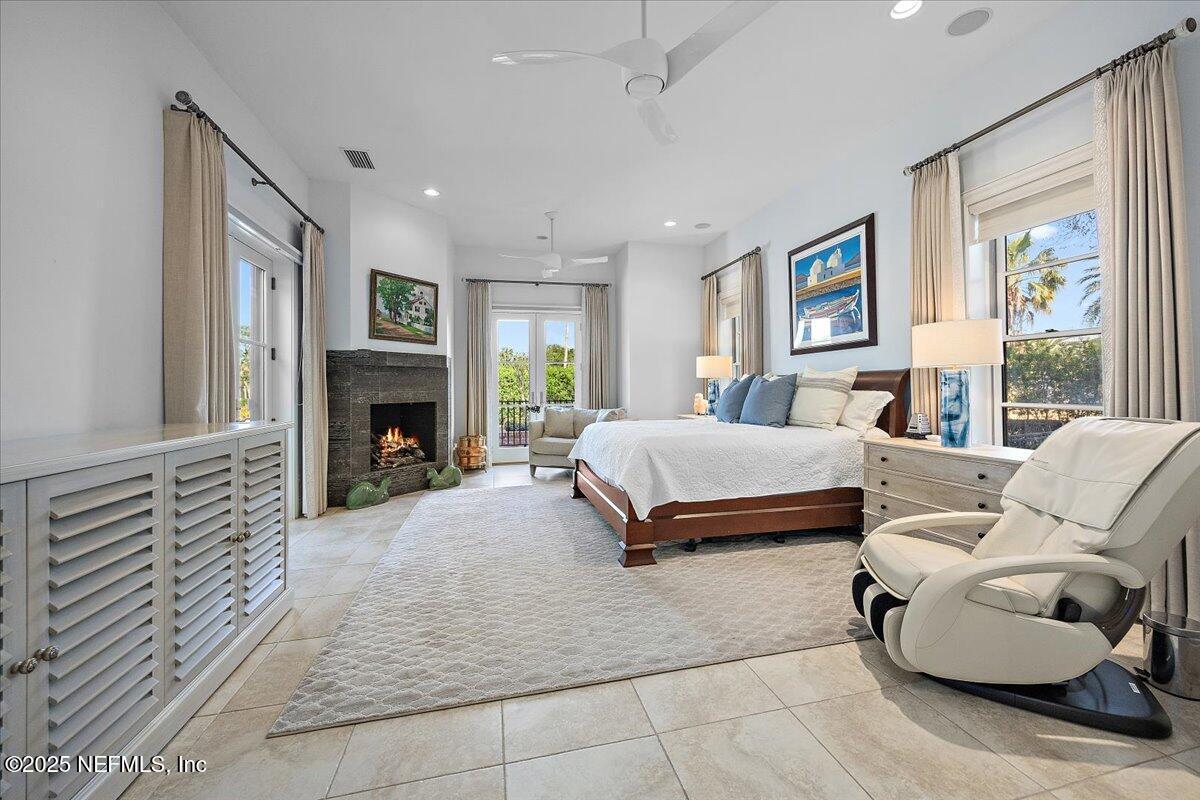
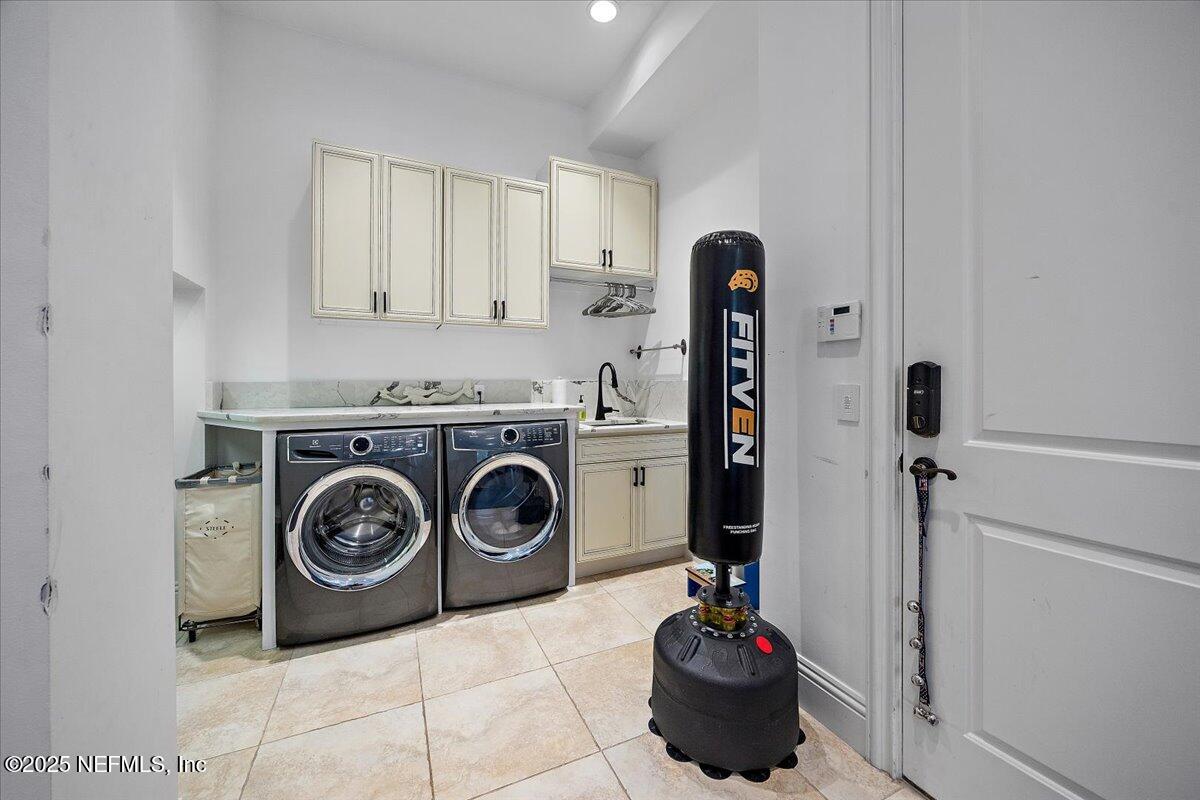
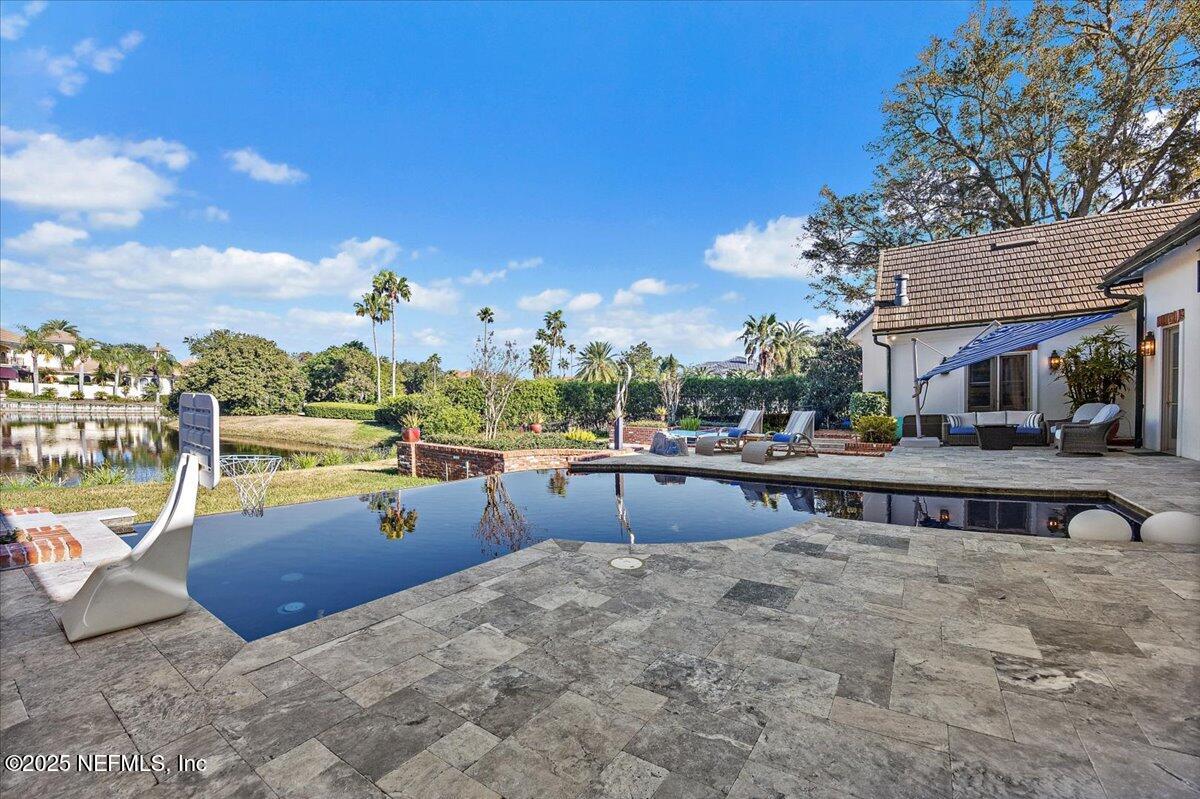
BUYER CHANGED THEIR MIND- NO FAULT OF SELLERS. Welcome to Harbour Island Estates, a prestigious 140-acre enclave w/in Marsh Landing gated community, featuring a private 6.5-acre yacht basin & custom estate homes showcasing architectural styles from around the world along its 8-mile-long island w/ 6,600 feet of Intracoastal frontage. 24716 Harbour View Drive, designed by Cronk Duch, welcomes w/ its stately European curb appeal, set beneath a canopy of Live Oak trees draped in Spanish Moss. This expansive estate spans 7,391 sq. feet & offers 6 bedrooms, 8 bathrooms, an infinity-edge saltwater pool w/ lagoon views, a 40 Ft. slip in the harbor & an aura of elegance & sophistication. The grand entrance, w/ a covered front porch, a custom front door w/ arched brick detail, sets the tone for the home. Reclaimed bricks add a touch of charm lining the circular driveway & framing the windows & doors. Inside, the two-story Great Room w/ a Dining Room, the Venetian plaster fireplace serves as the focal point, flanked by old-world beams & flooded w/ natural light from the surrounding water views. In between the Great Room & the updated kitchen, you will find the bar w/ a sink, ice maker, third dishwasher & a large Sub-Zero wine cooler. There's also over a 100-bottle storage- all perfectly located for seamless entertaining. The spacious first-floor primary suite is complete w/ a fireplace, two French doors leading to a large terrace w/ views of the lagoon & pool, dual walk-in closets, & a second laundry room w/ a stackable washer & dryer, beverage cooler & sink-ideal for a coffee bar. An opulent primary bathroom features a jetted soaking tub & a walk-through shower w/ four showerheads. The newly remodeled kitchen features a dining area w built-in booth seating, two pull-out cooled beverage drawers, a large island, two sinks & disposals, two Fisher Paykel dishwashers, double ovens, a warming drawer, a 6-burner gas range w/ a griddle, pot filler, custom hood, shiplap accents, & a walk-in pantry w/ an office nook. The family room includes a gas fireplace surrounded by built-ins w/ another flex space overlooking the water & outdoor oasis. Downstairs also features a large ensuite bedroom w/ a separate entrance offering privacy, perfect for an aging parent, an Au-pair, or an executive office. Upstairs, accessed by two separate staircases, you'll find three more generously sized bedrooms all w/ ensuite bathrooms, one of which could function as a second primary suite! There is also a large flex space that could be used a den/media room w/ a Juliette balcony, & kitchenette. There's no shortage of space or storage in this home! Above the three-car garage is the sixth bedroom w/ an ensuite bathroom & another kitchenette. The large laundry room is conveniently located off the one-car garage, w/ access to the mudroom & home gym. Outdoors the pool deck features a summer kitchen w/ a brand-new Delta Heat grill, push-button lighting & picturesque lagoon views, G-Man & cooling mister system. There is a large backyard space w/ a bulkhead & located off the pool area is an outdoor shower as well as a full bathroom w/ a steam shower for added luxury. The home comes is equipped w/ 6 HVAC units, five of which were recently replaced & a new metal roof installed in 2013 (50-year warranty - each shingle is secured by as many as 6 screws). Additional features include surround sound system in the family room, great room, gym, kitchen, & primary suite, central vacuum, water softener, whole-house water filtration system, & three newer tankless gas water heaters, plantation shutters, a digital Lutron lighting system & shark coating flooring in both garages (4 spaces total), copper sconces & gutters. Please refer to the Documents tab for a list of items available for separate purchase & exclusions. Slip #57, 40 ft., conveys There is a one-time Capital Contribution of $4,020 to the Marsh Landing Master HOA due at closing. Ask about our preferred membership offerings at The Ponte Vedra Inn & Club and The Lodge & Club.
/u.realgeeks.media/homesearchstaugustine/Logo.png)
Additional Information
- Hoa
- 990
- Hoa Fee
- $990
- Days on Market
- 0
- Lot Description
- Corner Lot
- Water
- Public
- Waterfront
- Yes
- Roof
- Metal
- Parking
- Attached, Circular Driveway, Garage
- Stories
- 2
- Heating
- Central
- Cooling
- Central Air
- Elementary School
- Ponte Vedra Rawlings
- Middle School
- Alice B. Landrum
- High School
- Ponte Vedra
Mortgage Calculator
Listing courtesy of PONTE VEDRA CLUB REALTY, INC.. Selling Office: .