Share this with your friends


(904) 814-6974
Real Estate Company
36 Otero Point, St. Augustine, FL 32095
- $692,160
- 4
- BD
- 3
- BA
- 2,527
- SqFt






- Sold Price
- $692,160
- List Price
- $679,000
- Status
- CLOSED
- MLS#
- 2001478
- Closing Date
- Mar 22, 2024
- Style
- Traditional
- Bedrooms
- 4
- Bathrooms
- 3
- Living Area
- 2,527
- Lot Size
- 11,761
- County
- St. Johns
- Acres
- 0.27
- Year Built
- 2017
- Subdivision
- Palencia
Property Description
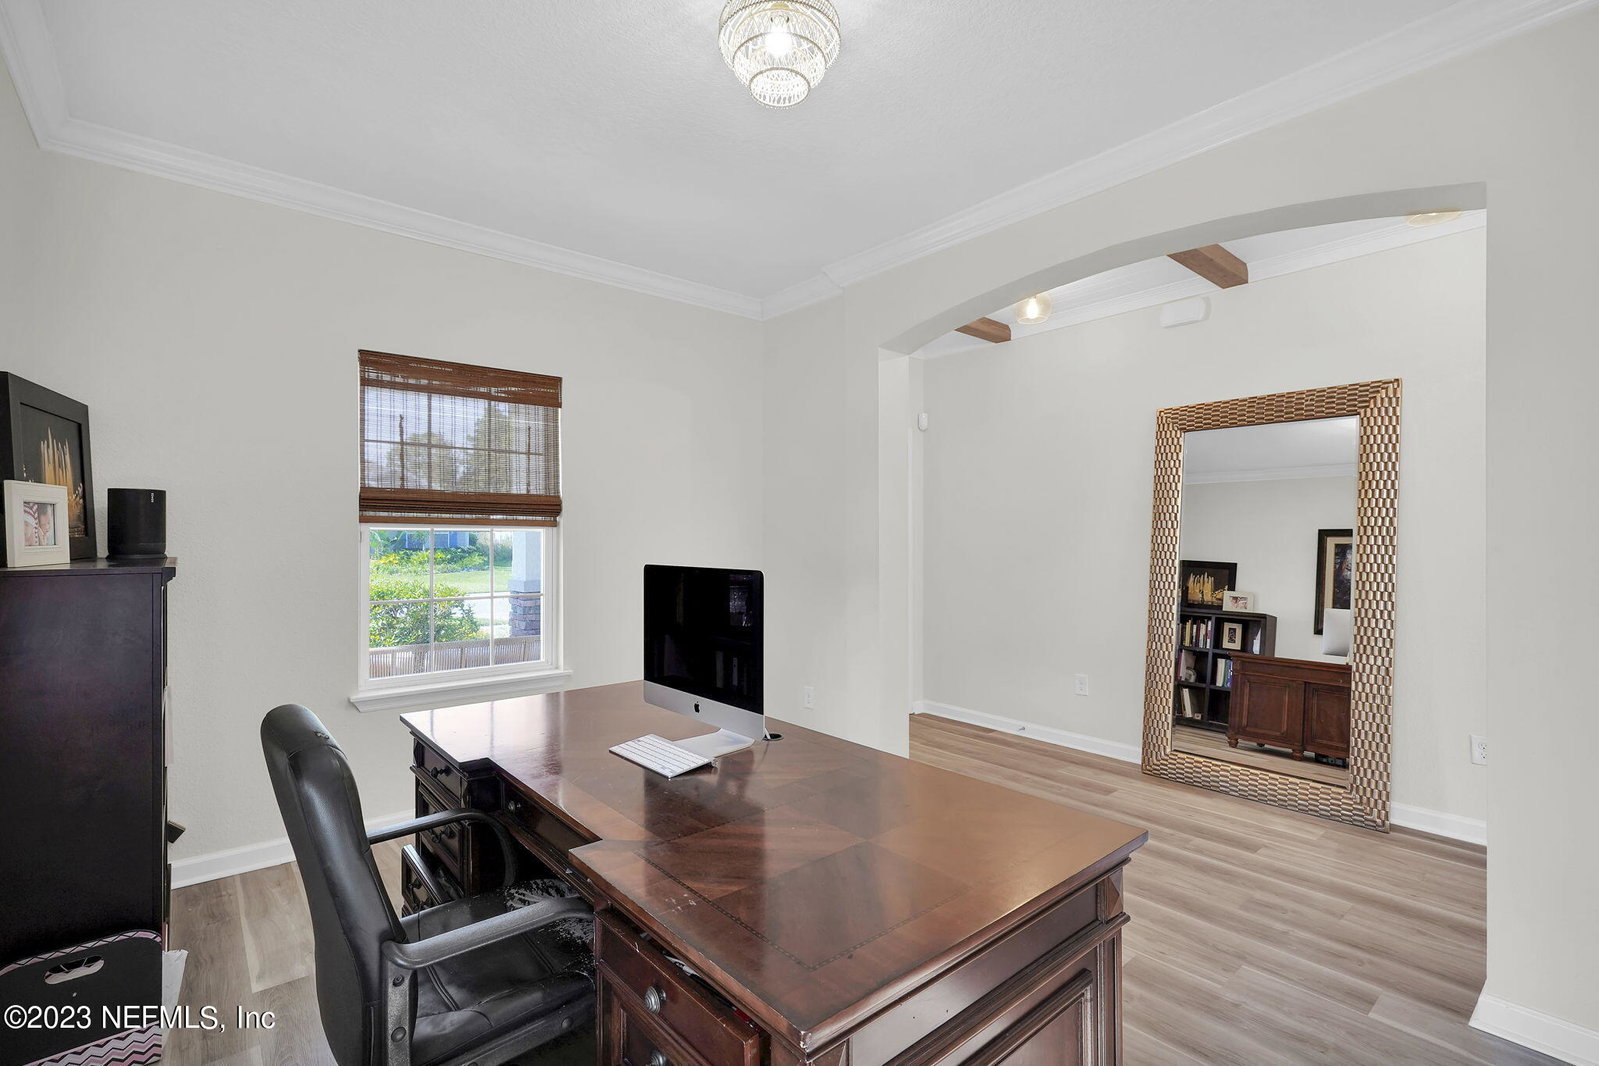
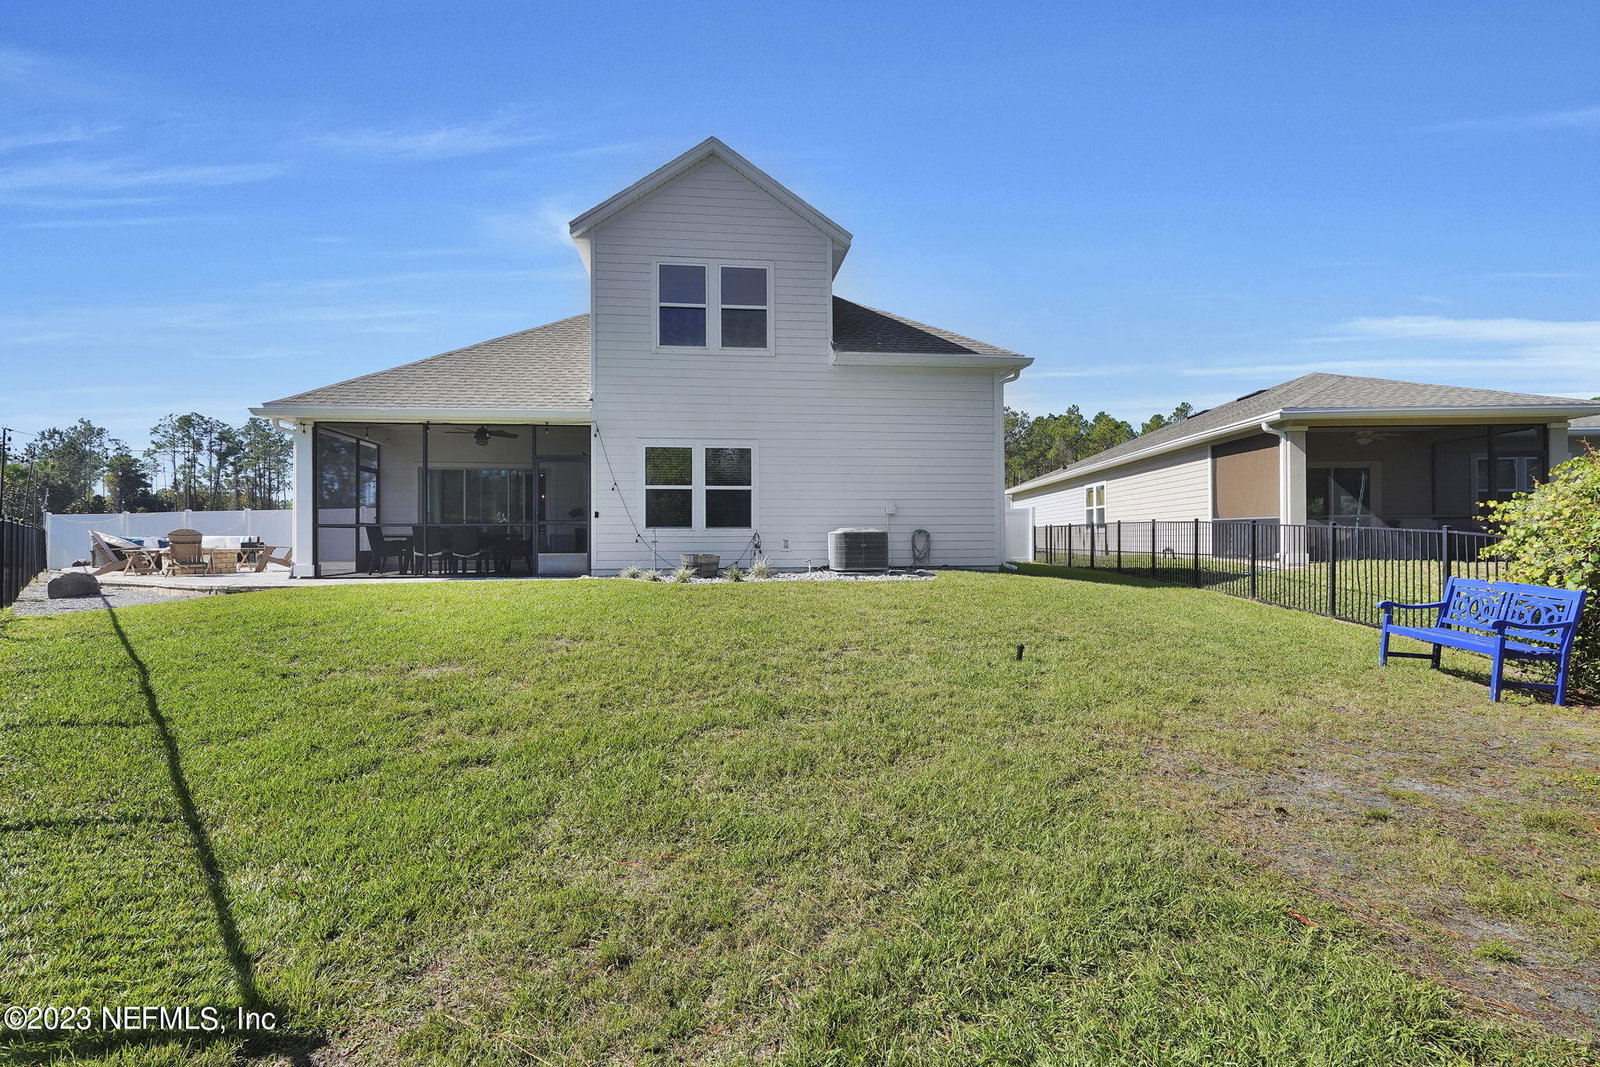
This popular Cordova Bonus floor plan offers an ideal open layout with 4 bedrooms, 3 full baths, an open study, a downstairs flex space, plus an upstairs bonus room with a full bath and walk-in closet. Located on a spacious corner lot, this fully fenced yard backs up to wooded preserve for added privacy. Inside you'll find upgrades like continuous luxury vinyl plank flooring, wood beams & crown molding. The kitchen was recently renovated with shaker style cabinetry, quartz countertops, a marble backsplash & dark stainless appliances. Decorative barn doors slide open to a walk-in pantry off of the kitchen, and french doors open out from the dining room to an expansive open patio complete with a fire pit. A second set of sliding glass doors opens off of the family room to a covered screened lanai overlooking the preserve. Both outdoor spaces are ideal for year-round entertaining. Outside finds a coastal exterior complete with a covered front porch, low maintenance Hardie siding w/ board and batten accents, and a paver driveway. The garage is outfitted with Epoxy flooring and overhead storage racks. Equipped with solar panels (paid in full), the electric bill averages around $15 per month & the ac is equipped with a whole house air purifier. Located inside the gates of Palencia, you're surrounded by shops and restaurants with the added conveniences of a grocery store, a Starbucks, a post office, dry cleaners & an A-rated elementary school all within the community. Residents enjoy resort-style amenities, including a fitness center, three community pools, lighted clay tennis courts, pickleball & basketball. You'll find pocket parks throughout the community, sports fields, and a 30- acre park system with fitness trails & a boardwalk leading out to the Intracoastal.
/u.realgeeks.media/homesearchstaugustine/Logo.png)
Additional Information
- Hoa
- 148
- Hoa Fee
- $148
- Days on Market
- 33
- Lot Description
- Corner Lot
- Sewer
- Public Sewer
- Water
- Public
- Roof
- Shingle
- Parking
- Garage
- Stories
- 2
- Heating
- Central, Electric
- Cooling
- Central Air, Electric
- Elementary School
- Palencia
- Middle School
- Pacetti Bay
- High School
- Allen D. Nease
How much is your home worth?
...get instant property value now!
Mortgage Calculator
Listing courtesy of EXP REALTY LLC. Selling Office: .